
Address
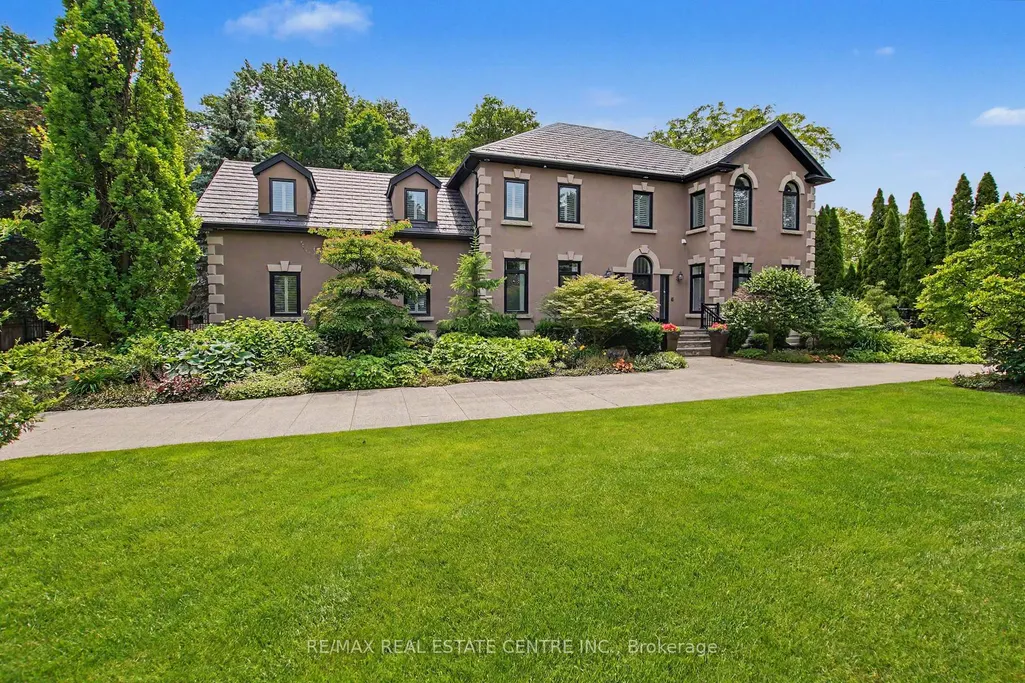
130 Crawford Crescent, Milton, ON
Price
$ 3,499,000
Property Attributes
- MLS#W13513628
- TypeSingle Family
- Listing Status New
- CityMilton
- AreaCampbellville
- NeighbourhoodCampbellville
- Postal CodeL0P 1B0
- Style2-Storey
- Taxes$ 10019
- Price$ 3,499,000
- Bedrooms6
- Full Bathrooms5
- Half Bathrooms0
- Sqr Footage3500
Data Source:
TREB - DLA - RE/MAX REAL ESTATE CENTRE INC., BROKERAGE
Property Description
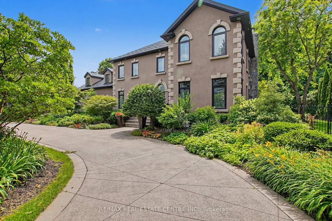
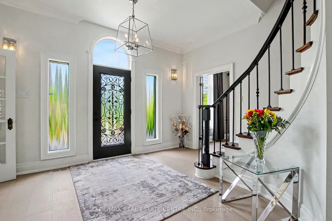
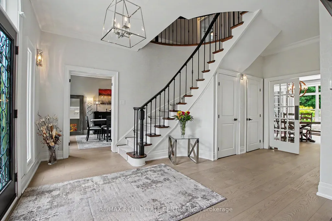
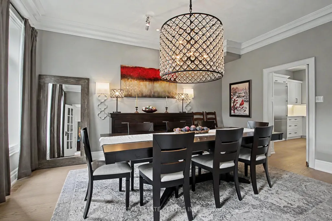
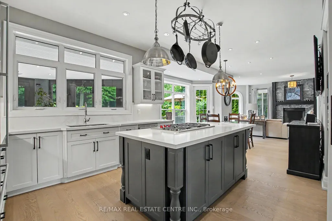
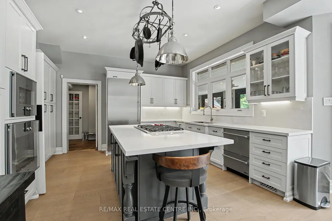
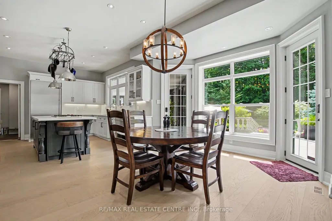
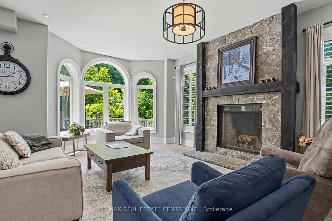
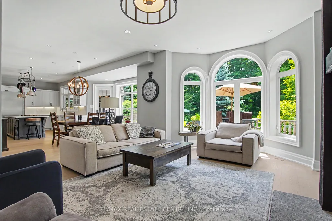
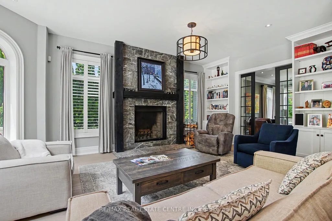
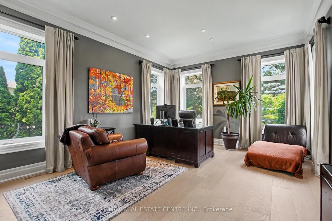
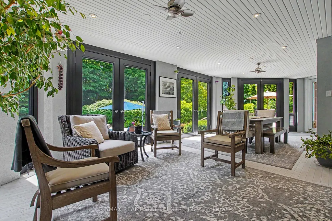
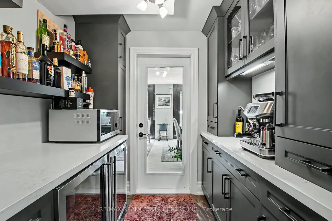
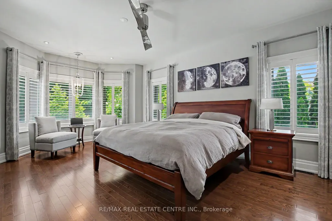
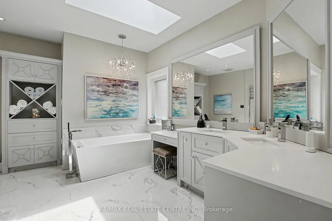
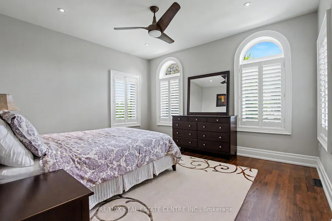
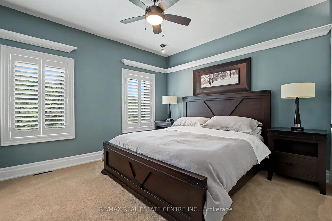
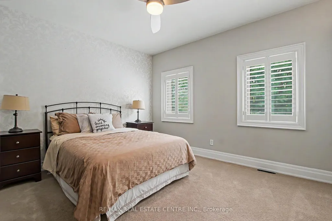
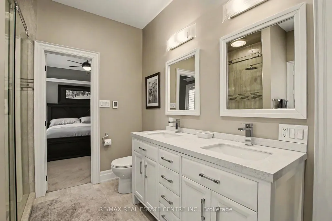
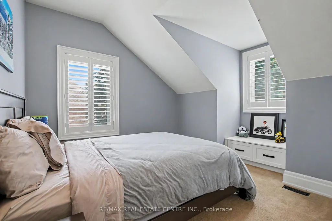
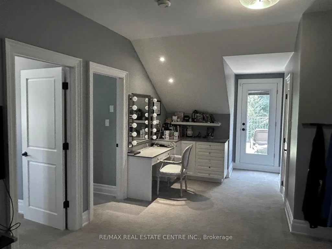
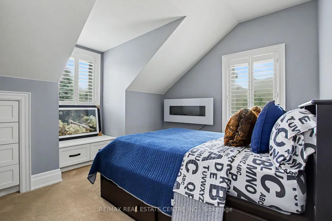
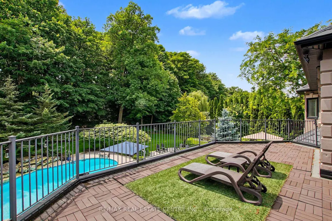
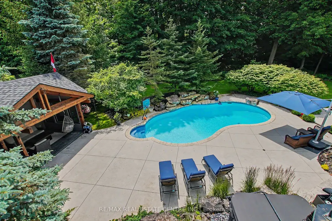
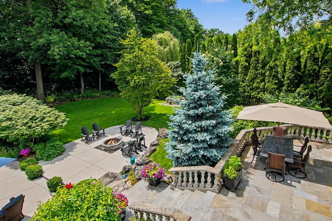
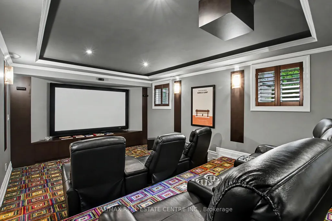
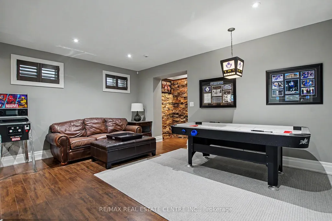
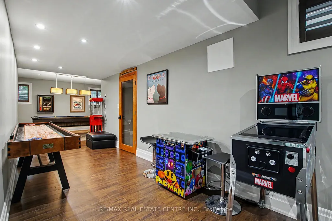
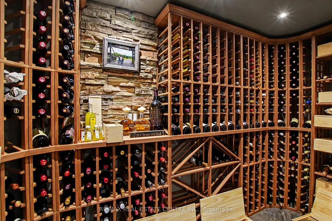
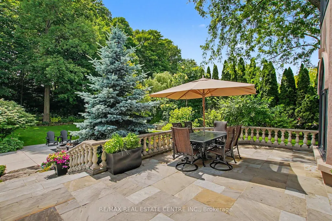
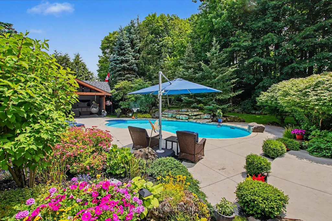
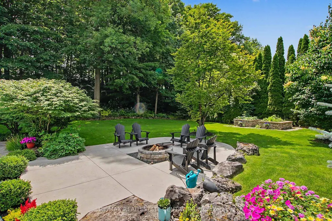
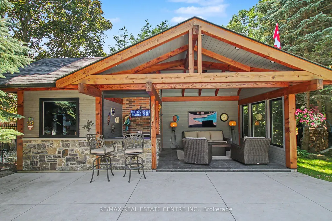
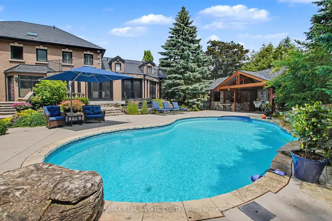
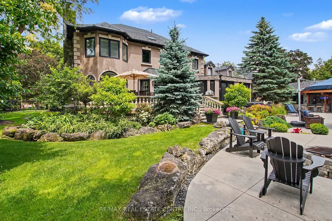
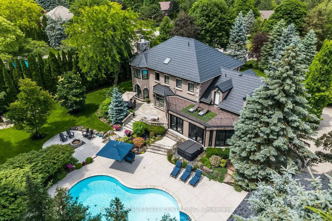
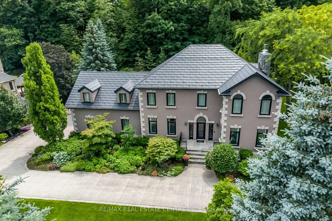
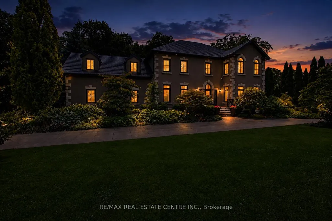
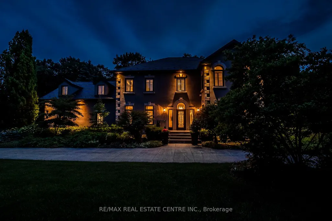
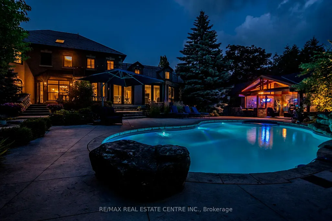
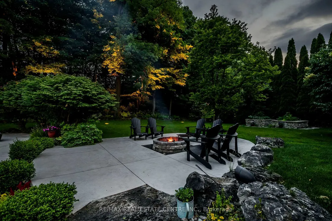
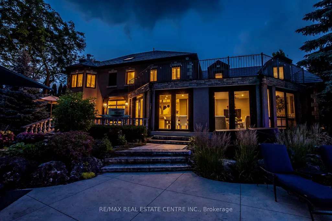
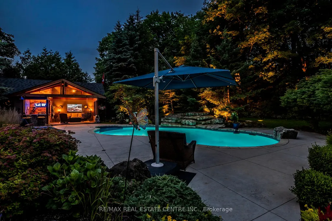
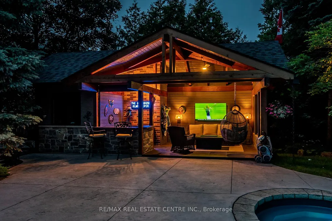
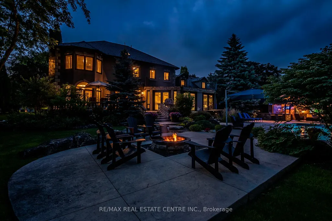
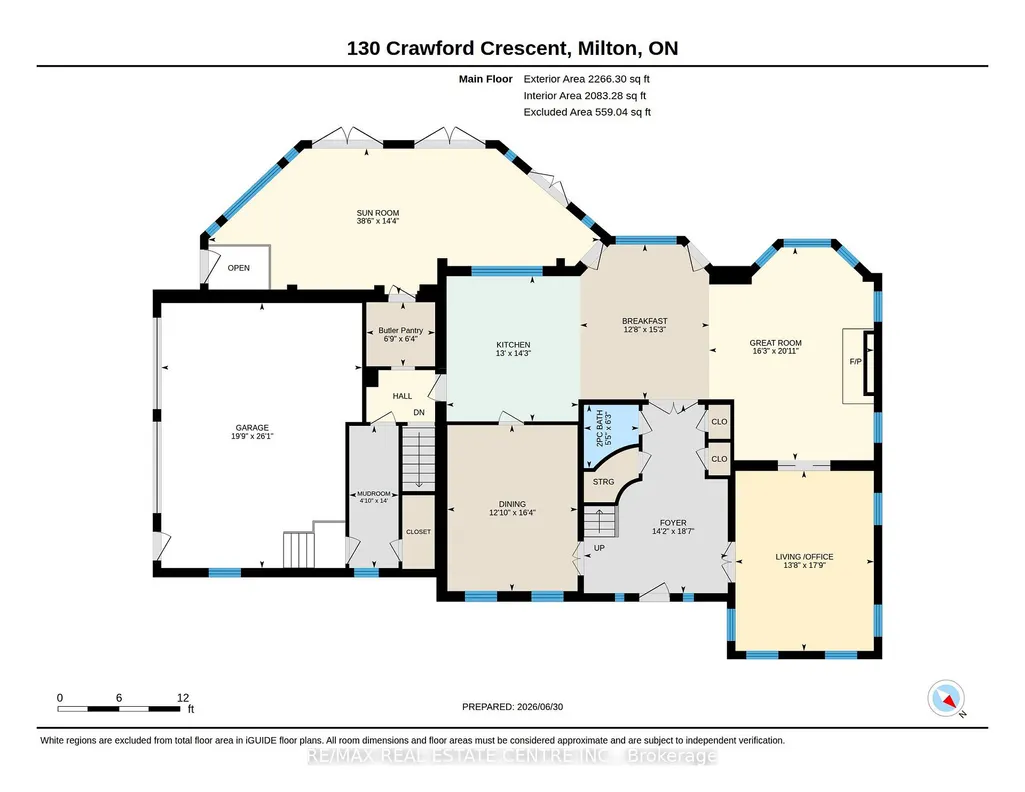
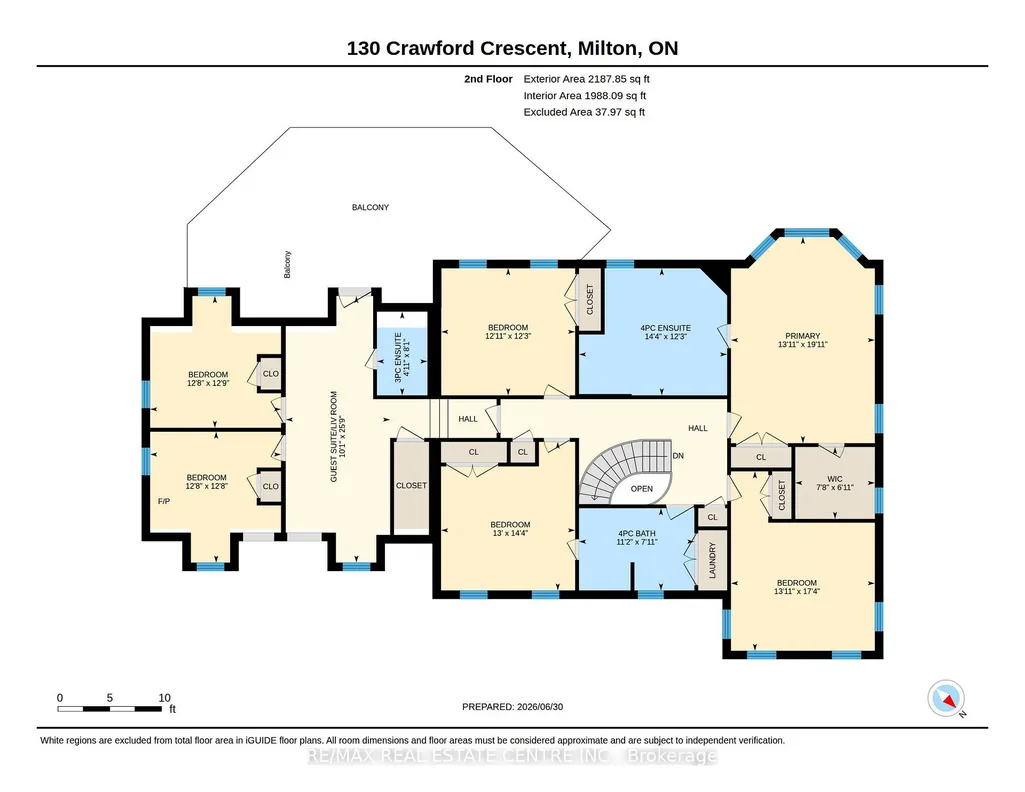
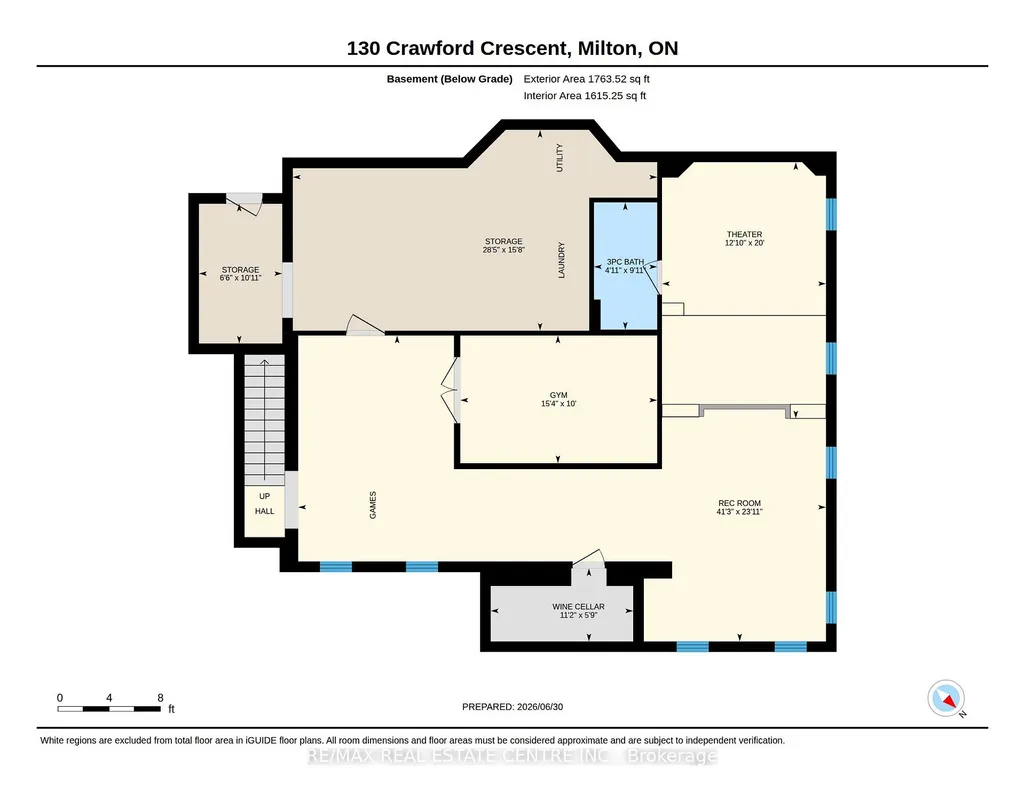
Nestled in the highly coveted Village of Campbellville, this exceptional custom-built residence showcases timeless architecture, exquisite craftsmanship, and uncompromising quality throughout. A dramatic soaring foyer creates a striking first impression, while the thoughtfully designed floor plan offers an exceptional blend of elegance, comfort, and functionality.Expansive principal rooms are bathed in natural light through oversized windows, creating warm and inviting living spaces designed for both everyday family living and sophisticated entertaining. The spectacular custom gourmet kitchen is appointed with premium built-in stainless steel appliances, a large centre island with gas cooktop, abundant custom cabinetry, and seamless access to the sunroom and expansive outdoor patios, making it the perfect gathering place for family and friends.The upper level offers generously sized bedrooms, including a private two-bedroom guest suite with its own balcony, providing exceptional flexibility for extended family, guests, a nanny, or multi-generational living. The professionally finished lower level extends the living space with a wine cellar, spacious recreation room, fully equipped gym, and a dedicated theatre room.Set on a professionally landscaped one-acre property backing onto mature trees, the resort-inspired backyard offers exceptional privacy and is designed for entertaining and relaxation. Enjoy an inground pool, pool house, hot tub, and expansive stone patios, creating the perfect outdoor retreat.Ideally located just 25 minutes west of Toronto Pearson International Airport and within easy reach of Guelph, Cambridge, Hamilton, and the GTA, this remarkable property offers an unparalleled lifestyle in one of Milton's most desirable communities, close to top-rated schools, parks, conservation areas, scenic trails, golf courses, and everyday amenities. All measurements & floor plans , Virtual tours are from interactive I-Guide Attached
| Price History | |
|---|---|
| 7/2/2026 | Listed $3,499,000 |
General Features
| Sewer | Septic |
|---|---|
| Cooling | Central Air |
| Roof | Metal |
| Water | Well |
| Zoning | Residential V |
| Architectural Style | 2-Storey |
| Pool Features | Inground |
| Construction Materials | Stucco (Plaster),Other |
| Exclusions | Dining Room ELF and Neon Lighted Sign in Pool House |
| View | Forest,Garden |
| Heater Type | Forced Air |
| Parking Spaces | 10 |
| Topography | Hilly,Level,Open Space,Wooded/Treed |
| Property Subtype | Detached |
| Tax Year | 2025 |
| Lot Depth | 338.75 |
| PropertyFeatures | Fenced Yard,Part Cleared,School Bus Route,Wooded/Treed |
| County | Halton |
| New Construction | No |
| Property Type | Residential Freehold |
| HOA | No |
| Attached Garage | No |
| Facing Direction | West |
| Garage Y/N | Yes |
| Status | New |
| City | Milton |
| Senior Community Y/N | No |
| Lot Size Units | Feet |
| Property Attached Y/N | No |
| Tax Annual Amount | 10019.0 |
| Virtual Tour | https://unbranded.youriguide.com/130_crawford_crescent_milton_on/ |
| Standard Status | Active |
| Occupancy Type | Owner |
| Tax Assessed Value | 1213000 |
| Legal Description | Lot 3 20M442 |
Interior Features
| Interior Amenities | Built-In Oven |
|---|---|
| Basement | Full,Partially Finished |
| Total Fireplaces | 1 |
| Fireplace Features | Family Room,Wood |
| Heat Source | Ground Source |
| Laundry Level | Upper Level |
| Basement (Y/N) | No |
| Air Conditioning Y/N | Yes |
| Heating Y/N | Yes |
| Fireplace Y/N | Yes |
| Total Bedrooms | 6 |
| Elevator? | No |
| Total Baths | 5 |
| Bedrooms | 6 |
| Living Area Range | 3500-5000 |
Exterior Features
| Total Parking | 12.0 |
|---|---|
| Inclusions | SS Gaggenau Steam Oven 2024,SS Gaggenau Convection Oven 2026,Wolf Gas Cooktop 2025,SS Fridge and Dishwasher,2 Washers,2 Dryers,5 Beverage coolers,Fridge and Freezer in storage Room,California Shutter |
| Garage Type | Attached |
| Foundation Details | Poured Concrete |
| Spa | No |
| Lot Size Source | MPAC |
| Waterfront Y/N | No |
| Covered Spaces | 2.0 |
Amenities
- Foreclosure
- Views
- Short Sale
- New Construction
- Adult 55+
- Lease To Own
- No Strata Fees
- Furnished
- Primary On Main
- Air Conditioning
- Seller Finance
- Green
- Fixer Upper
- Horse
- Golf
- Fireplace
- Deck
- Garage
- Basement
- Pool
Property vs Single Family Average in L0P 1B0
Price
Taxes
Visits
 Toronto Real Estate Board (TRREB); All information deemed reliable but not guaranteed. All properties are subject to prior sale, change or withdrawal. Neither listing broker(s) or information provider(s) shall be responsible for any typographical errors, misinformation, misprints and shall be held totally harmless. Listing(s) information is provided for consumer's personal, non-commercial use and may not be used for any purpose other than to identify prospective properties consumers may be interested
 Data provided by the Ontario Regional Technology & Information Systems. The information is deemed reliable, but is not guaranteed. Not intended to solicit buyers or sellers, landlords or tenants currently under contract.
The trademarks REALTOR®, REALTORS® and the REALTOR® logo are controlled by The Canadian Real Estate Association (CREA) and identify real estate professionals who are members of CREA. The trademarks MLS®, Multiple Listing Service® and the associated logos are owned
Data provided by the Ontario Regional Technology & Information Systems. The information is deemed reliable, but is not guaranteed. Not intended to solicit buyers or sellers, landlords or tenants currently under contract.
The trademarks REALTOR®, REALTORS® and the REALTOR® logo are controlled by The Canadian Real Estate Association (CREA) and identify real estate professionals who are members of CREA. The trademarks MLS®, Multiple Listing Service® and the associated logos are owned
 All information deemed reliable but not guaranteed. All properties are subject to prior sale, change or withdrawal. Neither listing broker(s) or information provider(s) shall be responsible for any typographical errors, misinformation, misprints and shall be held totally harmless. Listing(s) information is provided for consumer's personal, non-commercial use and may not be used for any purpose other than to identify prospective properties consumers may be interested in purchasing. The data relating
 All information deemed reliable but not guaranteed. All properties are subject to prior sale, change or withdrawal. Neither listing broker(s) or information provider(s) shall be responsible for any typographical errors, misinformation, misprints and shall be held totally harmless. Listing(s) information is provided for consumer's personal, non-commercial use and may not be used for any purpose other than to identify prospective properties consumers may be interested in purchasing. The data relating