
Address
478278 3rd Line, Melancthon, ON
Price
$ 1,289,900
Property Attributes
- MLS#X13759598
- TypeSingle Family
- Listing Status New
- CityMelancthon
- AreaRural Melancthon
- NeighbourhoodRural Melancthon
- Postal CodeL9V 1T7
- Style2-Storey
- Taxes$ 7235
- Price$ 1,289,900
- Bedrooms4
- Full Bathrooms3
- Half Bathrooms0
- Sqr Footage3500-5000
- Lot Size3.5 Acres
Data Source:
Toronto Real Estate Board (TRREB)
Property Description
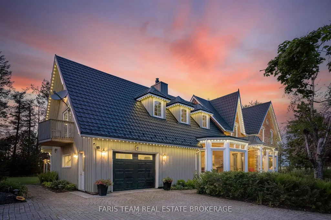
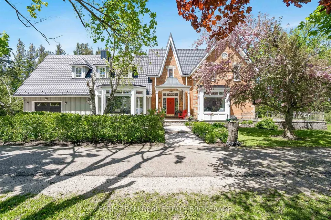
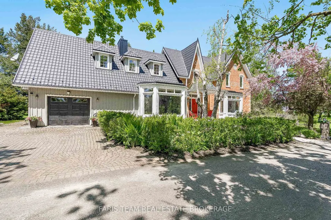
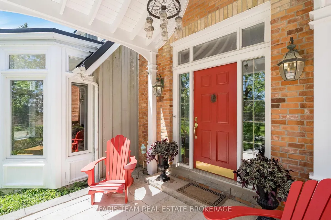
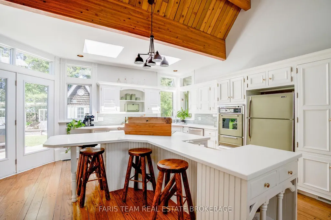
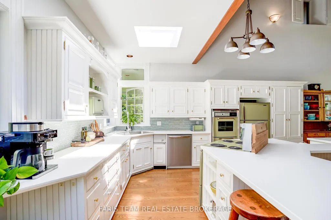
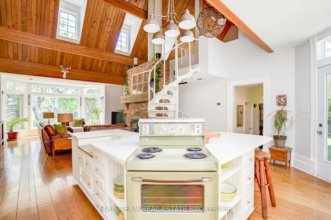
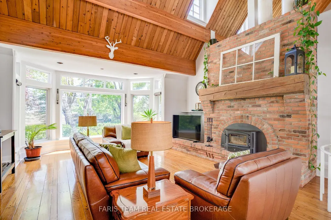
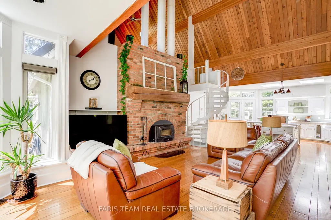
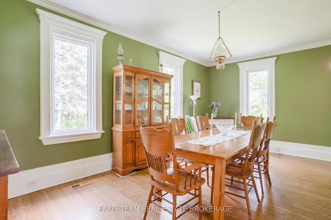
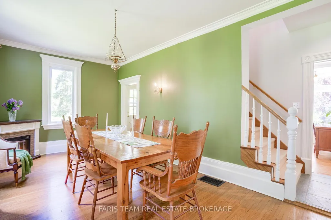
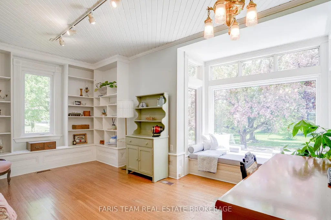
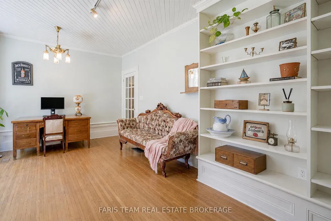
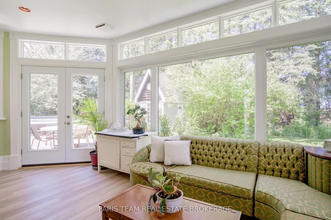
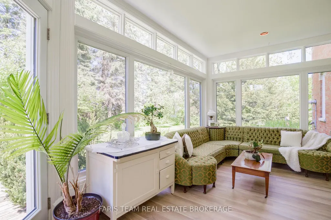
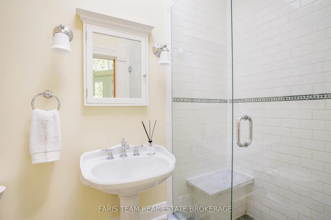
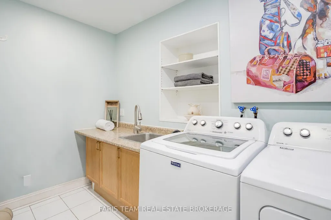
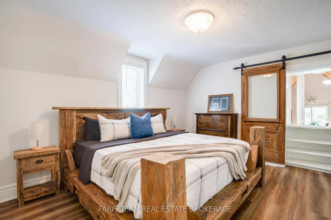
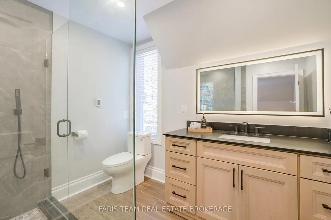
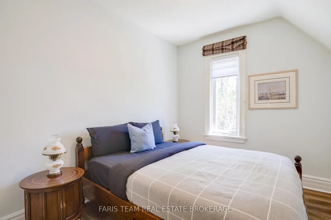
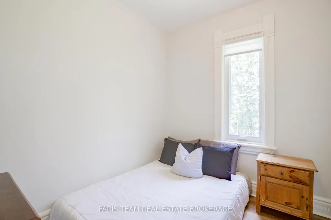
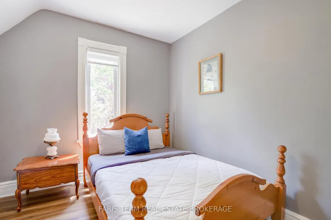
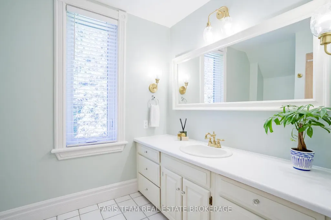
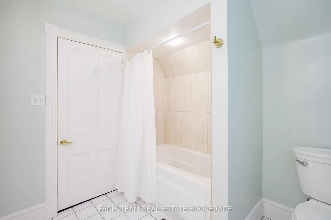
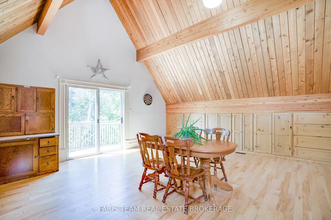
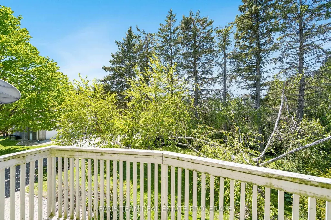
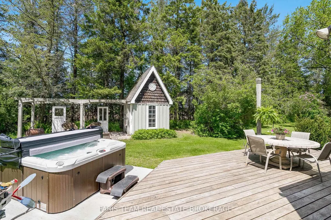
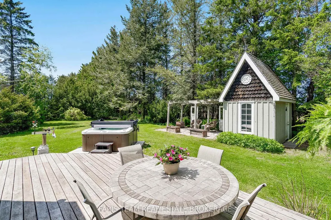
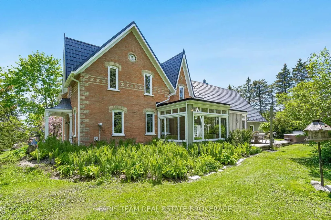
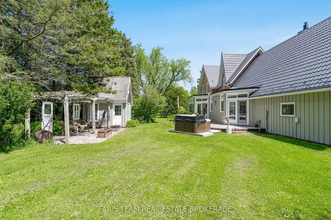
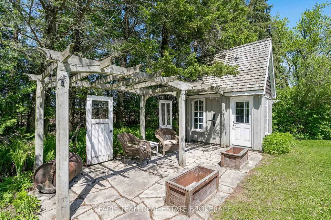
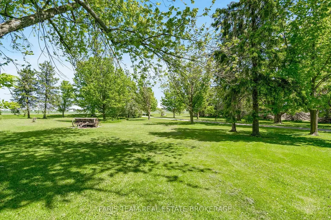
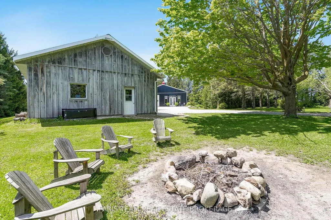
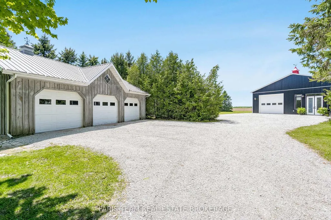
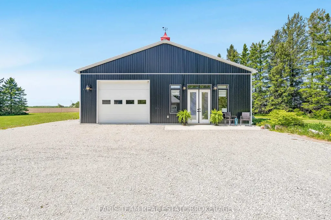
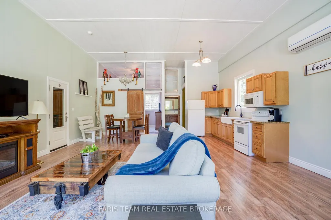
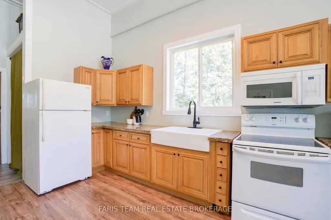
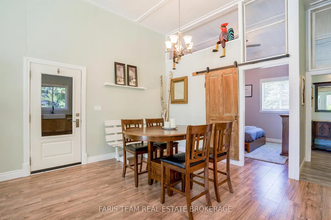
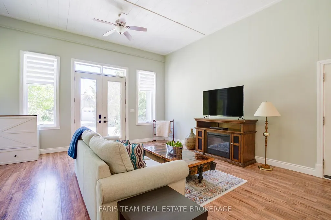
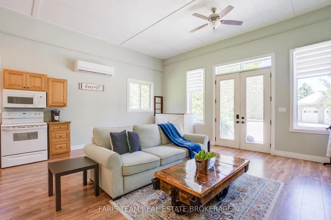
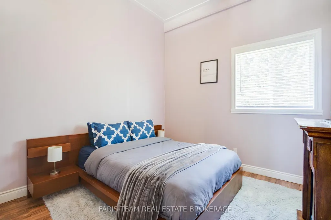
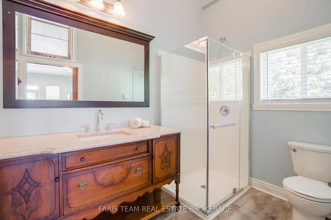
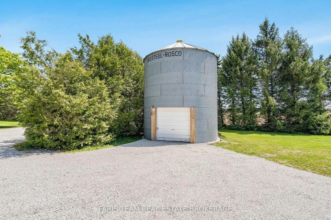
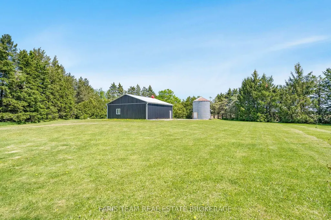
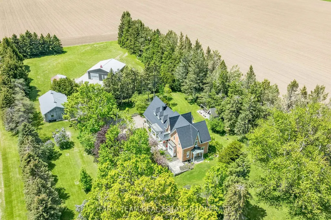
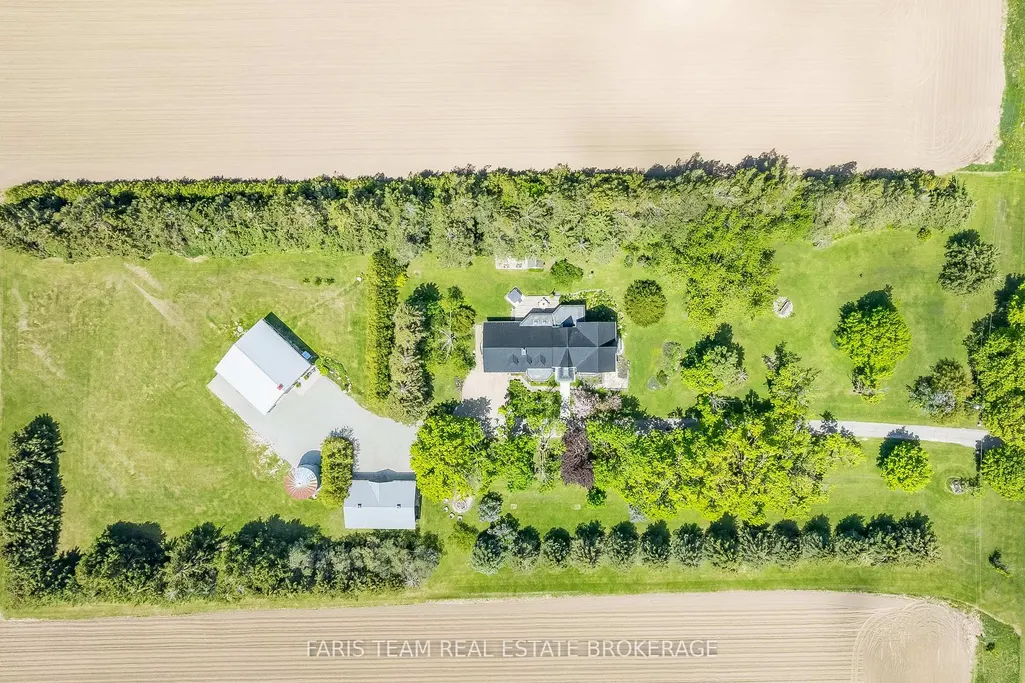
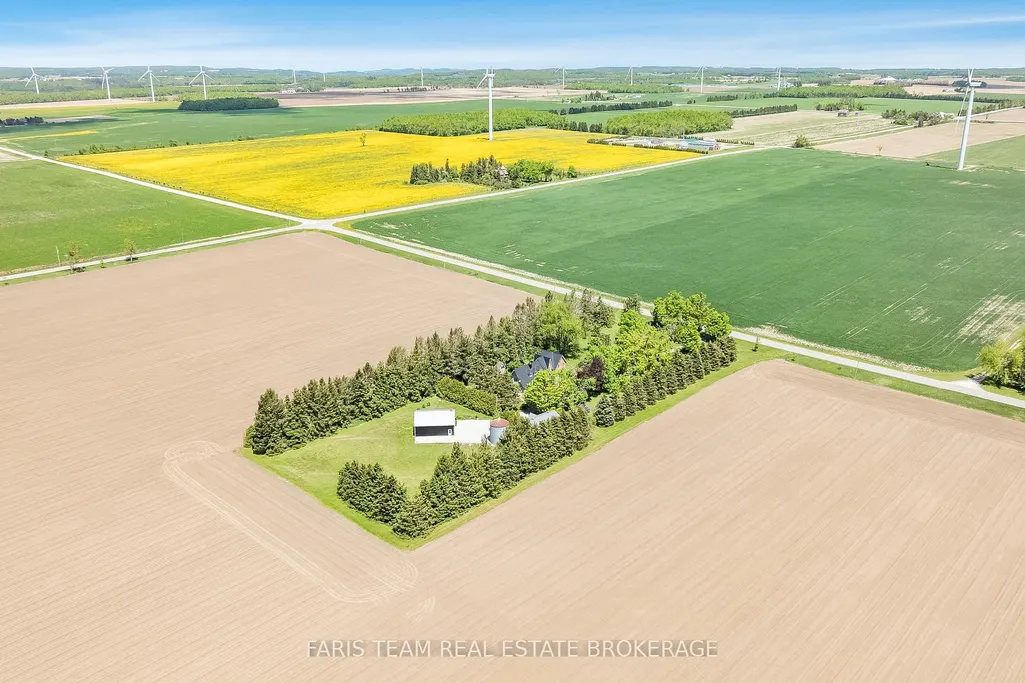
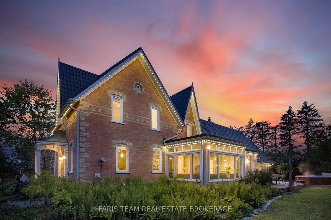
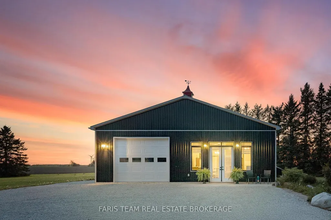
Top 5 Reasons You Will Love This Home: 1) This timeless century home presents historic character and modern comfort through soaring ceilings, rich hardwood floors, a dramatic ship spiral staircase, and a striking brick fireplace that create a warm and unforgettable atmosphere 2) Offering nearly 4,000 square feet of living space, the home features spacious bedrooms, a bright, functional layout, additional loft space, and a sun-filled four-season room designed for comfortable family living and entertaining 3) Set on 3.8 private acres surrounded by mature trees, the property provides peace, privacy, and endless opportunities to enjoy the beauty and serenity of country living in every season 4) Adding exceptional flexibility and long-term value, the self-contained accessory apartment features an open-concept layout, bedroom, bathroom, laundry, and attached garage parking, making it ideal for extended family, guests, rental income, or a private workspace 5) Detached 3-car garage, a separate workshop, attached garage access, and parking for up to 14 vehicles offer outstanding functionality for hobbyists, business owners, car enthusiasts, or families who need extra space and storage. 3,521 above grade sq.ft. plus an unfinished basement. *Please note some images have been virtually staged to show the potential of the home.
| Price History | |
|---|---|
| 9/9/2026 | Listed $1,289,900 |
General Features
| Sewer | Septic |
|---|---|
| Cooling | Other |
| Roof | Metal |
| Architectural Style | 2-Storey |
| Pool Features | None |
| Construction Materials | Brick |
| Heater Type | Forced Air |
| Parking Spaces | 14 |
| Property Subtype | Detached |
| Tax Year | 2025 |
| Lot Depth | 623.6 |
| PropertyFeatures | Clear View,Wooded/Treed |
| County | Dufferin |
| New Construction | No |
| Property Type | Residential Freehold |
| Attached Garage | No |
| Facing Direction | West |
| Garage Y/N | Yes |
| Other Structures | Workshop,Aux Residences |
| Status | New |
| City | Melancthon |
| Senior Community Y/N | No |
| Lot Size Units | Feet |
| Property Attached Y/N | No |
| Tax Annual Amount | 7235.29 |
| Virtual Tour | https://youtu.be/_H2qptQeYkM |
| Standard Status | Active |
| Occupancy Type | Owner |
| Legal Description | PART OF LOT 25 CON 3 OS DESIGNATED AS PART 1,7R-6357 TOWNSHIP OF MELANCTHON |
Interior Features
| Interior Amenities | Accessory Apartment,Guest Accommodations,In-Law Capability,In-Law Suite |
|---|---|
| Basement | Unfinished,Full |
| Fireplace Features | Wood |
| Heat Source | Other |
| Basement (Y/N) | No |
| Air Conditioning Y/N | Yes |
| Heating Y/N | Yes |
| Fireplace Y/N | Yes |
| Total Bedrooms | 4 |
| Elevator? | No |
| Total Baths | 3 |
| Bedrooms | 4 |
| Living Area Range | 3500-5000 |
Exterior Features
| Exterior Amenities | Deck,Hot Tub |
|---|---|
| Parking Features | Available,Lane |
| Water Source | Drilled Well |
| Total Parking | 18.0 |
| Garage Type | Attached |
| Foundation Details | Block |
| Spa | No |
| Waterfront Y/N | No |
| Covered Spaces | 4.0 |
Amenities
- Views
- New Construction
- Adult 55+
- Lease To Own
- No Strata Fees
- Furnished
- Primary On Main
- Air Conditioning
- Seller Finance
- Green
- Fixer Upper
- Horse
- Golf
- Fireplace
- Deck
- Garage
- Basement
- Pool
Property vs Single Family Average in L9V 1T7
Price
Visits
 Toronto Real Estate Board (TRREB); All information deemed reliable but not guaranteed. All properties are subject to prior sale, change or withdrawal. Neither listing broker(s) or information provider(s) shall be responsible for any typographical errors, misinformation, misprints and shall be held totally harmless. Listing(s) information is provided for consumer's personal, non-commercial use and may not be used for any purpose other than to identify prospective properties consumers may be interested
 Data provided by the Ontario Regional Technology & Information Systems. The information is deemed reliable, but is not guaranteed. Not intended to solicit buyers or sellers, landlords or tenants currently under contract.
The trademarks REALTOR®, REALTORS® and the REALTOR® logo are controlled by The Canadian Real Estate Association (CREA) and identify real estate professionals who are members of CREA. The trademarks MLS®, Multiple Listing Service® and the associated logos are owned
Data provided by the Ontario Regional Technology & Information Systems. The information is deemed reliable, but is not guaranteed. Not intended to solicit buyers or sellers, landlords or tenants currently under contract.
The trademarks REALTOR®, REALTORS® and the REALTOR® logo are controlled by The Canadian Real Estate Association (CREA) and identify real estate professionals who are members of CREA. The trademarks MLS®, Multiple Listing Service® and the associated logos are owned
 All information deemed reliable but not guaranteed. All properties are subject to prior sale, change or withdrawal. Neither listing broker(s) or information provider(s) shall be responsible for any typographical errors, misinformation, misprints and shall be held totally harmless. Listing(s) information is provided for consumer's personal, non-commercial use and may not be used for any purpose other than to identify prospective properties consumers may be interested in purchasing. The data relating
 All information deemed reliable but not guaranteed. All properties are subject to prior sale, change or withdrawal. Neither listing broker(s) or information provider(s) shall be responsible for any typographical errors, misinformation, misprints and shall be held totally harmless. Listing(s) information is provided for consumer's personal, non-commercial use and may not be used for any purpose other than to identify prospective properties consumers may be interested in purchasing. The data relating