


Address
8511 Jennifer Crescent, Niagara Falls, ON
Price
$ 799,900
Property Attributes
- MLS#X13746418
- TypeSingle Family
- Listing Status New
- CityNiagara Falls
- Area219 - Forestview
- Neighbourhood219 - Forestview
- Postal CodeL2H 0J3
- Style2-Storey
- Taxes$ 5766
- Price$ 799,900
- Bedrooms5
- Full Bathrooms4
- Half Bathrooms0
- Sqr Footage1500-2000
Data Source:
Toronto Real Estate Board (TRREB)
Property Description
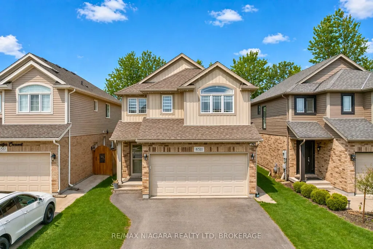
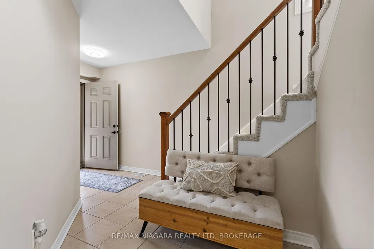
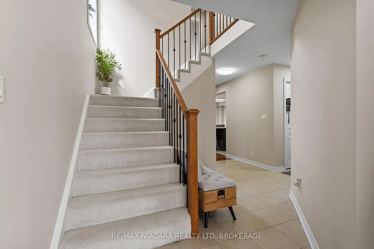
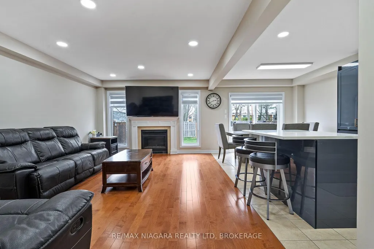
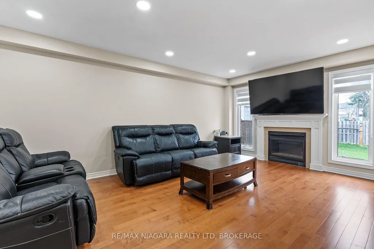
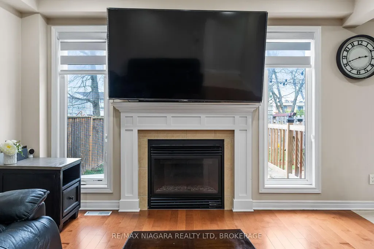
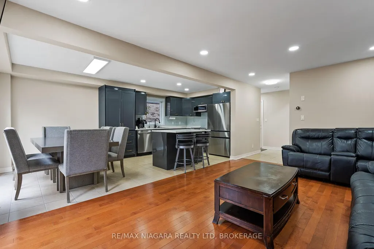
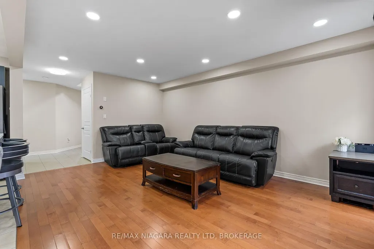
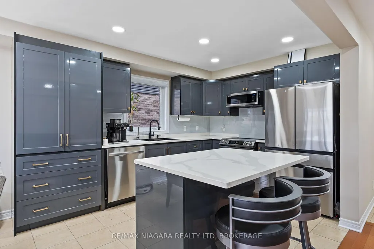
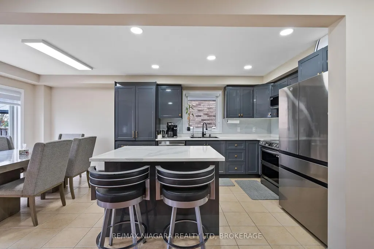
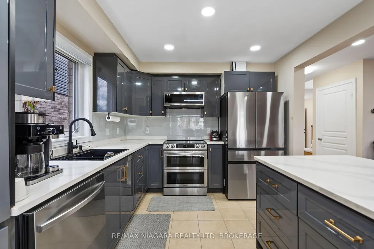
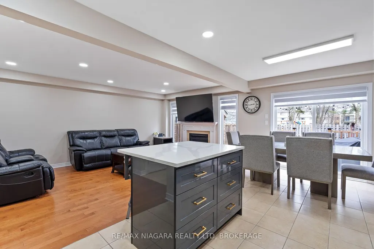
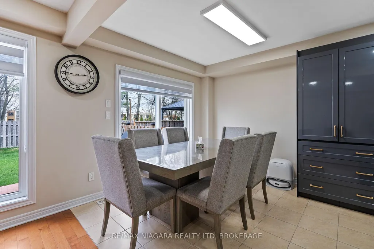
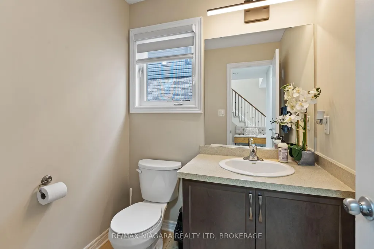
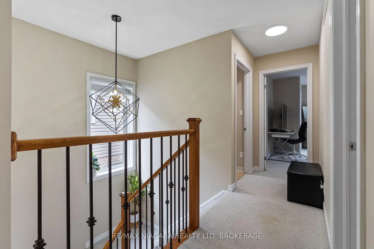
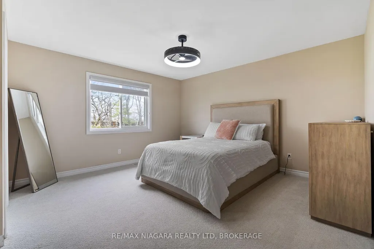
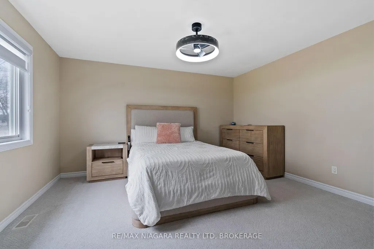
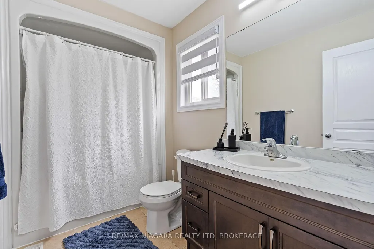
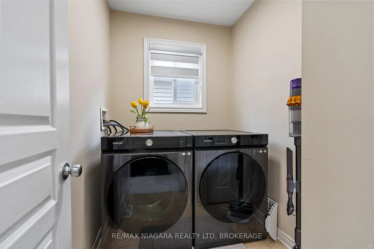
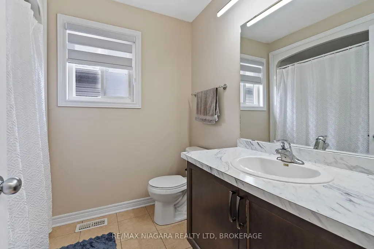
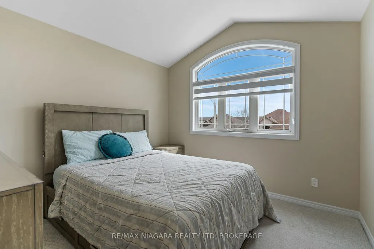
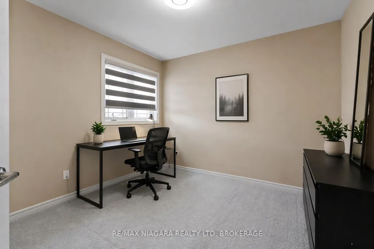
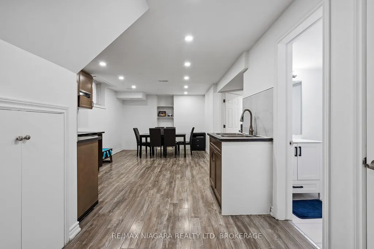
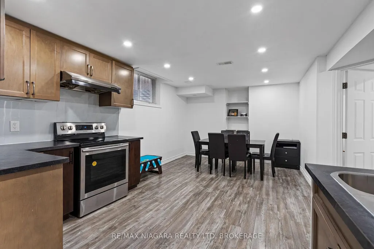
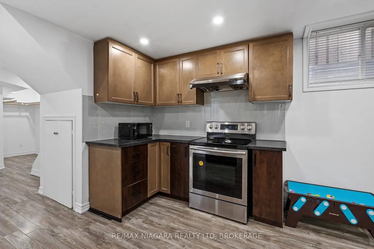
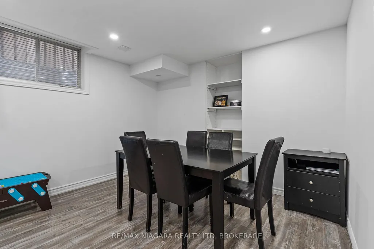
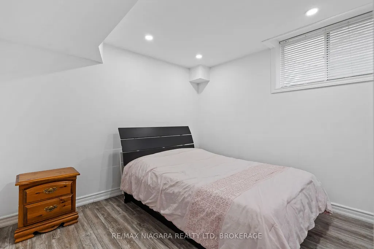
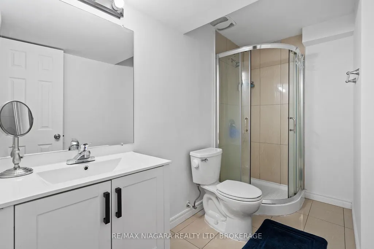
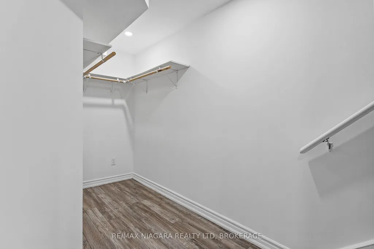
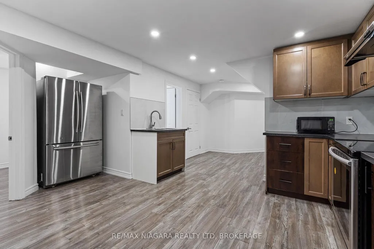
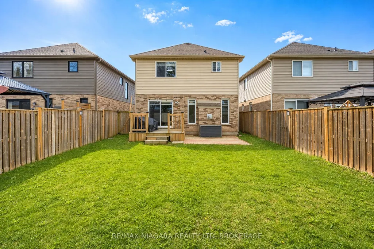
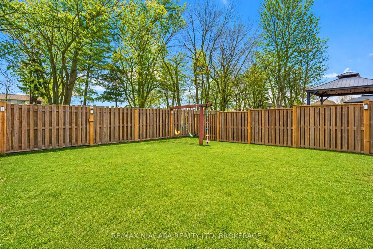
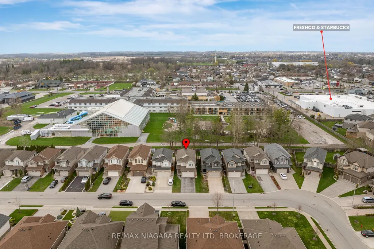
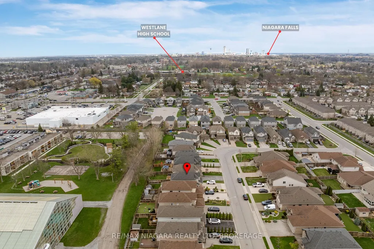
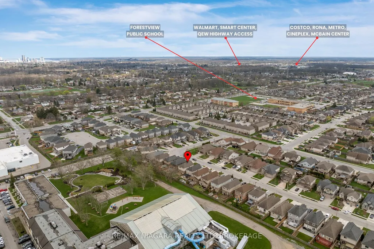
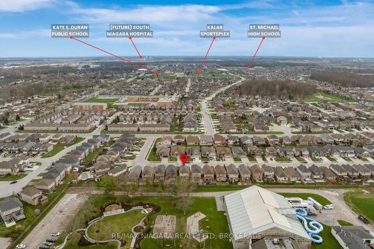
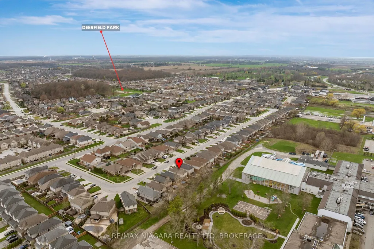
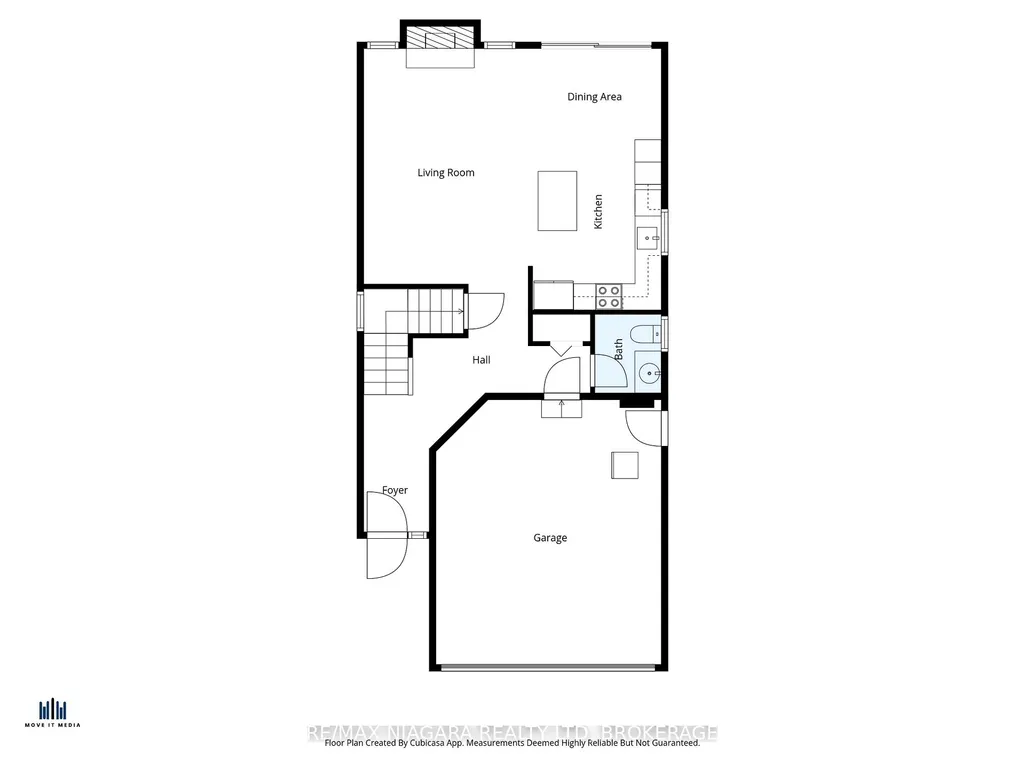
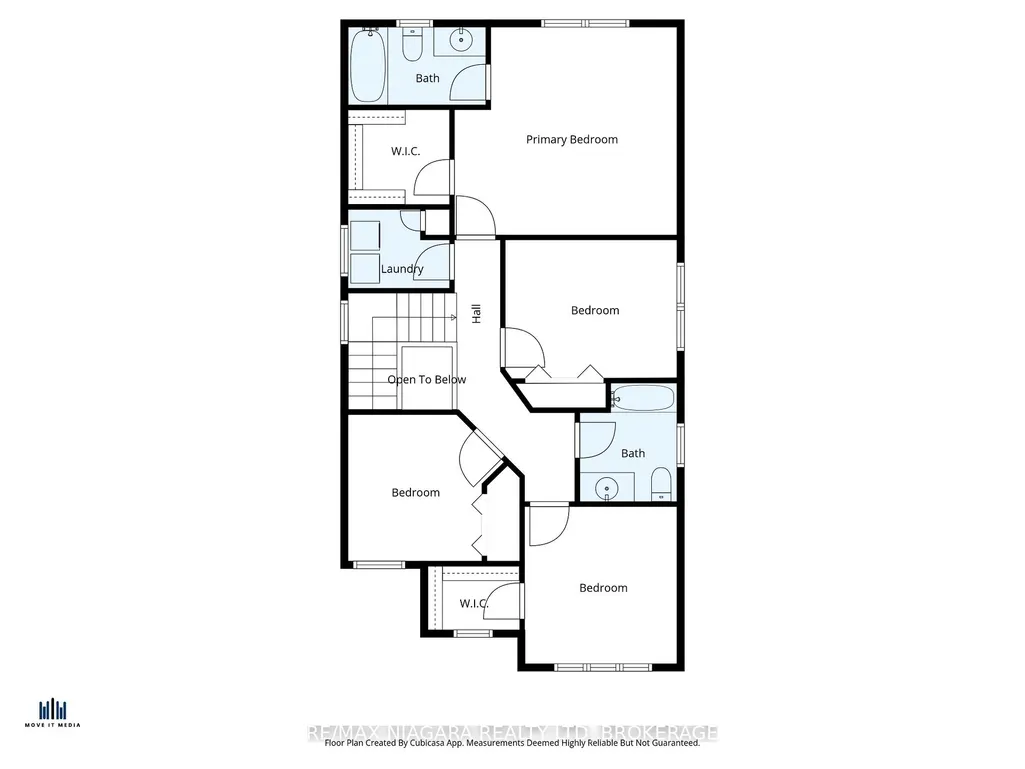
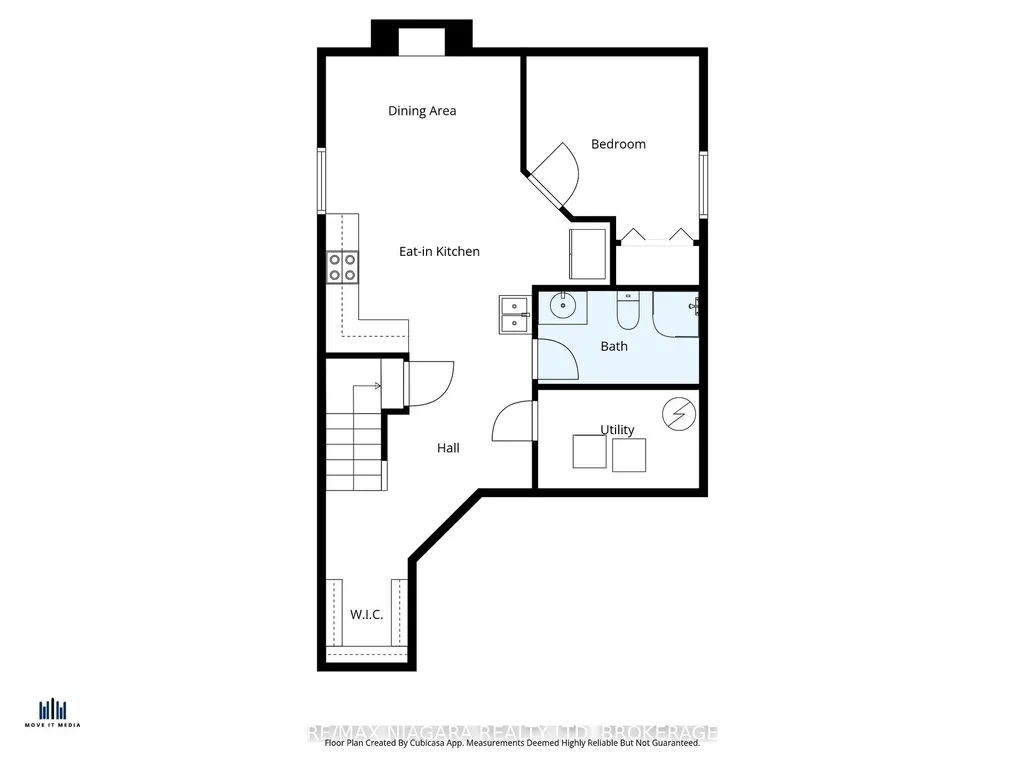
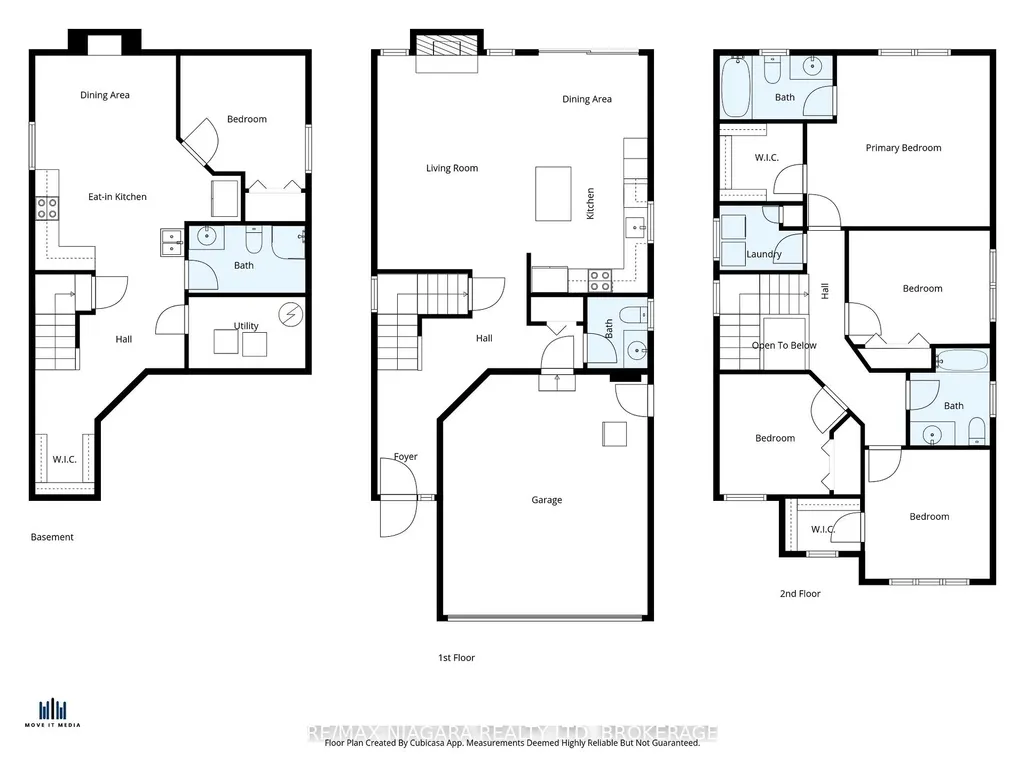
Welcome to 8511 Jennifer Crescent, a beautifully updated two-storey home tucked away on a quiet crescent with no rear neighbours in the highly sought-after Forestview subdivision. Built in 2014 and offering almost 1,800 sq.ft. above grade, this home is ideal for growing families or those looking to upsize into a prime, family-friendly neighbourhood. The main floor features a bright, open-concept layout filled with natural light, highlighted by engineered hardwood flooring in the living area and a fully updated kitchen with brand new cabinetry, quartz countertops, and modern finishes, designed for both everyday living and entertaining, along with a convenient main floor powder room. Upstairs, you will find four spacious bedrooms, including a primary suite with its own ensuite and walk-in closet, along with a full main bathroom and the added convenience of second-floor laundry, providing comfort and functionality for the entire family. The fully finished basement adds incredible versatility with a 1-bedroom in-law setup featuring its own kitchen and full 3-piece bathroom, perfect for extended family or additional living space. Step outside to a private, fully fenced backyard with no rear neighbours, offering the ideal setting for relaxing or entertaining. The home also features a double car garage and a rare 4-car driveway with no sidewalk, providing ample parking. Located just minutes from everything, including a 1-minute drive to FreshCo and 6 minutes to Costco, Metro, RONA, and the McBain Community Centre, with quick access to the QEW, and surrounded by parks and six schools within a 5-minute drive, this is a location built for families.
| Price History | |
|---|---|
| 9/4/2026 | Listed $799,900 |
General Features
| Sewer | Sewer |
|---|---|
| Cooling | Central Air |
| Roof | Asphalt Shingle |
| Architectural Style | 2-Storey |
| Pool Features | None |
| Construction Materials | Brick Front,Aluminum Siding |
| Heater Type | Forced Air |
| Parking Spaces | 4 |
| Property Subtype | Detached |
| Tax Year | 2025 |
| Lot Depth | 111.55 |
| County | Niagara |
| New Construction | No |
| Property Type | Residential Freehold |
| Attached Garage | No |
| Facing Direction | South |
| Garage Y/N | Yes |
| Status | New |
| City | Niagara Falls |
| Senior Community Y/N | No |
| Lot Size Units | Feet |
| Property Attached Y/N | No |
| Tax Annual Amount | 5766.0 |
| Virtual Tour | https://youtu.be/4EQj0GjLltw |
| Standard Status | Active |
| Occupancy Type | Owner |
| Legal Description | LOT 102,PLAN 59M384 SUBJECT TO AN EASEMENT IN GROSS OVER PT 34,59R14518 AS IN SN322440 CITY OF NIAGARA FALLS |
Interior Features
| Interior Amenities | ERV/HRV,In-Law Suite,Water Heater |
|---|---|
| Basement | Full,Finished |
| Fireplace Features | Natural Gas |
| Heat Source | Gas |
| Basement (Y/N) | No |
| Air Conditioning Y/N | Yes |
| Heating Y/N | Yes |
| Fireplace Y/N | Yes |
| Total Bedrooms | 5 |
| Elevator? | No |
| Total Baths | 4 |
| Bedrooms | 4+1 |
| Living Area Range | 1500-2000 |
Exterior Features
| Parking Features | Private Double |
|---|---|
| Total Parking | 6.0 |
| Garage Type | Attached |
| Foundation Details | Poured Concrete |
| Spa | No |
| Lot Size Source | MPAC |
| Waterfront Y/N | No |
| Covered Spaces | 2.0 |
Amenities
- Views
- New Construction
- Adult 55+
- Lease To Own
- No Strata Fees
- Furnished
- Primary On Main
- Air Conditioning
- Seller Finance
- Green
- Fixer Upper
- Horse
- Golf
- Fireplace
- Deck
- Garage
- Basement
- Pool
Property vs Single Family Average in L2H 0J3
Price
Visits
 Toronto Real Estate Board (TRREB); All information deemed reliable but not guaranteed. All properties are subject to prior sale, change or withdrawal. Neither listing broker(s) or information provider(s) shall be responsible for any typographical errors, misinformation, misprints and shall be held totally harmless. Listing(s) information is provided for consumer's personal, non-commercial use and may not be used for any purpose other than to identify prospective properties consumers may be interested
 Data provided by the Ontario Regional Technology & Information Systems. The information is deemed reliable, but is not guaranteed. Not intended to solicit buyers or sellers, landlords or tenants currently under contract.
The trademarks REALTOR®, REALTORS® and the REALTOR® logo are controlled by The Canadian Real Estate Association (CREA) and identify real estate professionals who are members of CREA. The trademarks MLS®, Multiple Listing Service® and the associated logos are owned
Data provided by the Ontario Regional Technology & Information Systems. The information is deemed reliable, but is not guaranteed. Not intended to solicit buyers or sellers, landlords or tenants currently under contract.
The trademarks REALTOR®, REALTORS® and the REALTOR® logo are controlled by The Canadian Real Estate Association (CREA) and identify real estate professionals who are members of CREA. The trademarks MLS®, Multiple Listing Service® and the associated logos are owned
 All information deemed reliable but not guaranteed. All properties are subject to prior sale, change or withdrawal. Neither listing broker(s) or information provider(s) shall be responsible for any typographical errors, misinformation, misprints and shall be held totally harmless. Listing(s) information is provided for consumer's personal, non-commercial use and may not be used for any purpose other than to identify prospective properties consumers may be interested in purchasing. The data relating
 All information deemed reliable but not guaranteed. All properties are subject to prior sale, change or withdrawal. Neither listing broker(s) or information provider(s) shall be responsible for any typographical errors, misinformation, misprints and shall be held totally harmless. Listing(s) information is provided for consumer's personal, non-commercial use and may not be used for any purpose other than to identify prospective properties consumers may be interested in purchasing. The data relating