
Address
6 Sullivan Street, Chatham-Kent, ON
Price
$ 444,999
Property Attributes
- MLS#X13529036
- TypeSingle Family
- Listing Status Price Change
- CityChatham-Kent
- AreaMerlin
- NeighbourhoodMerlin
- Postal CodeN0P 1W0
- StyleBungalow
- Taxes$ 2651
- Price$ 444,999
- Bedrooms2
- Full Bathrooms1
- Half Bathrooms0
- Sqr Footage1500-2000
Data Source:
Toronto Real Estate Board (TRREB)
Property Description
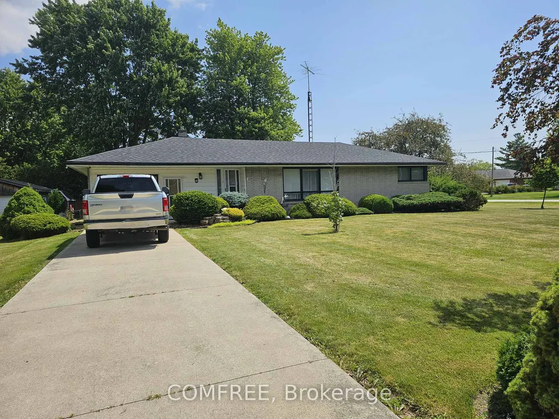
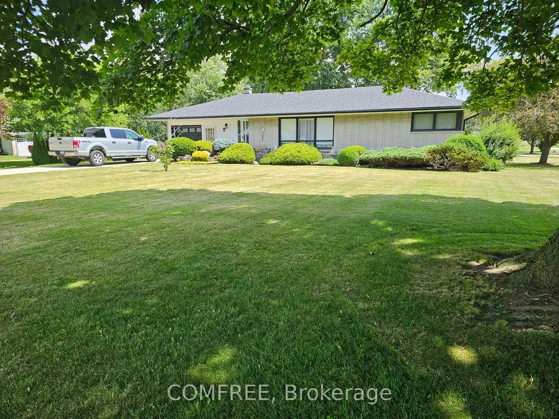
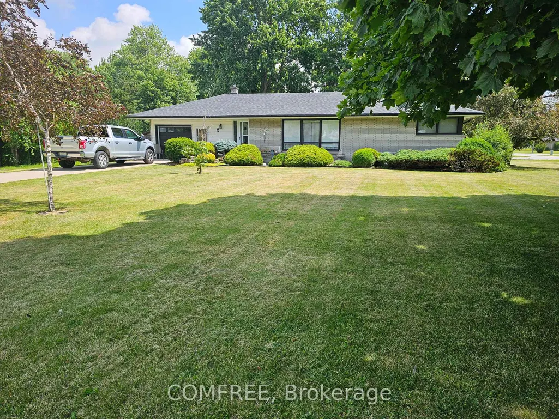
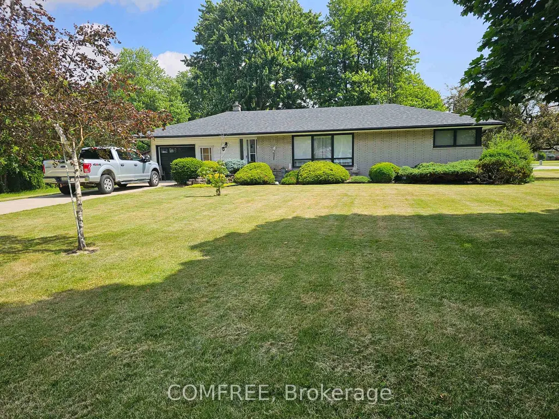
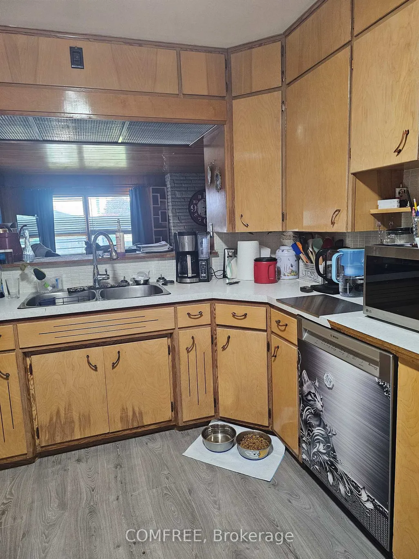
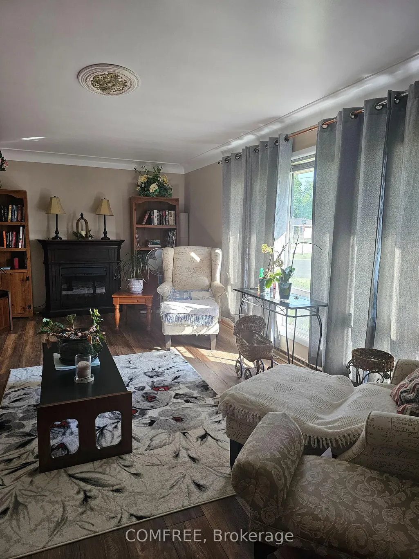
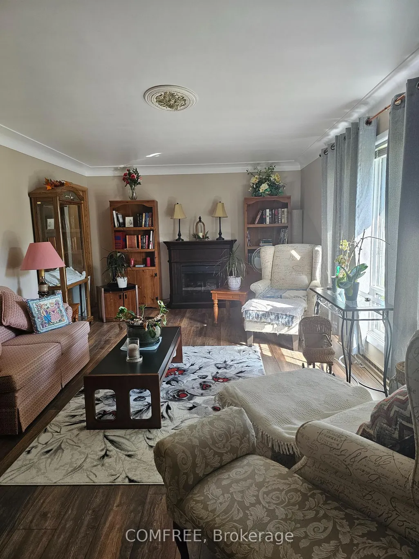
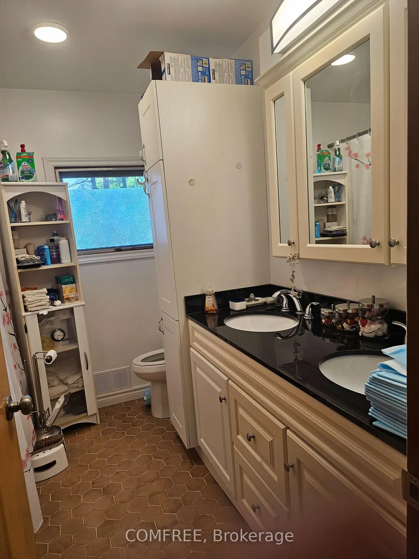
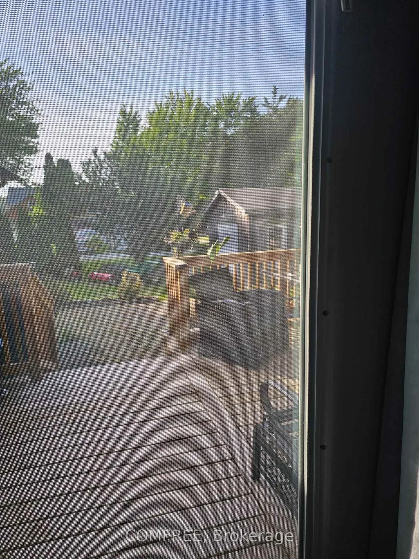
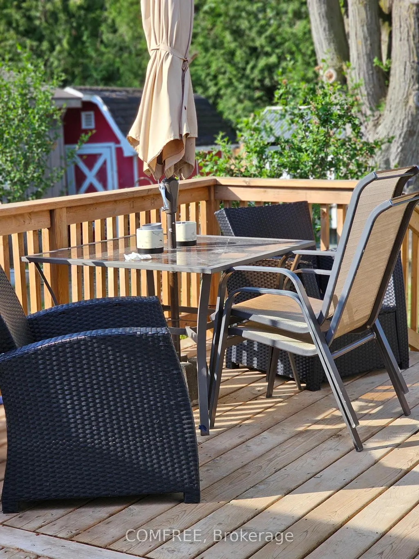
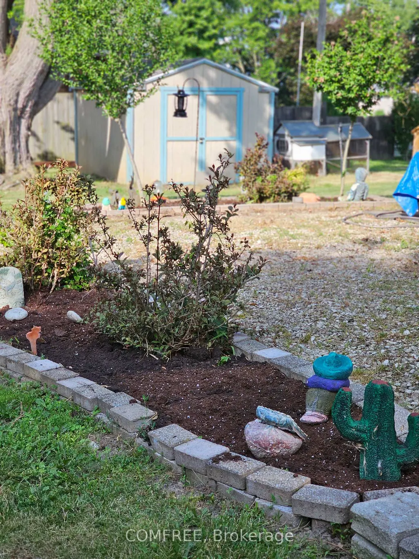
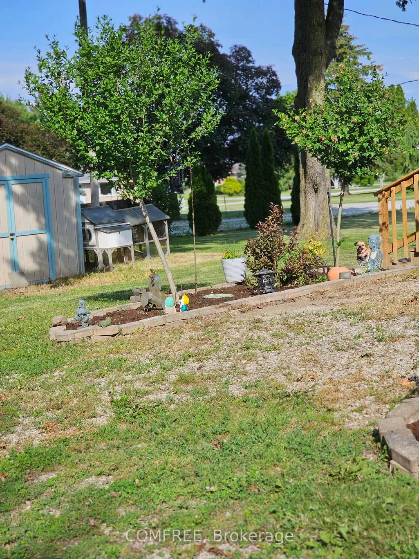
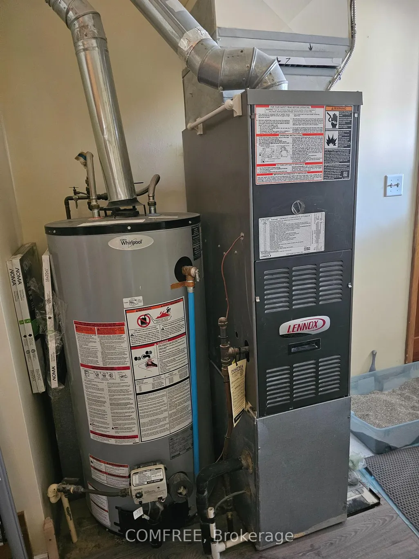
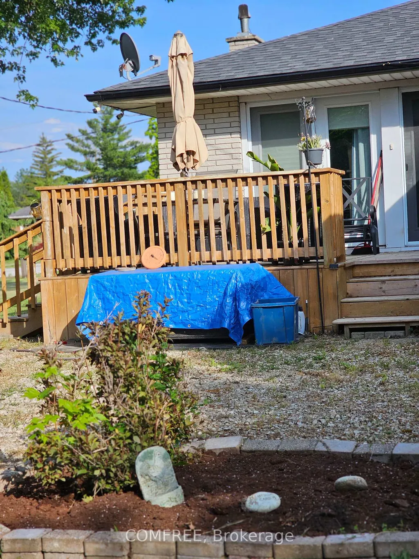
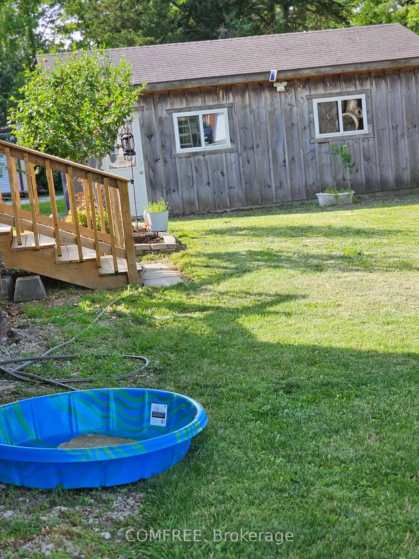
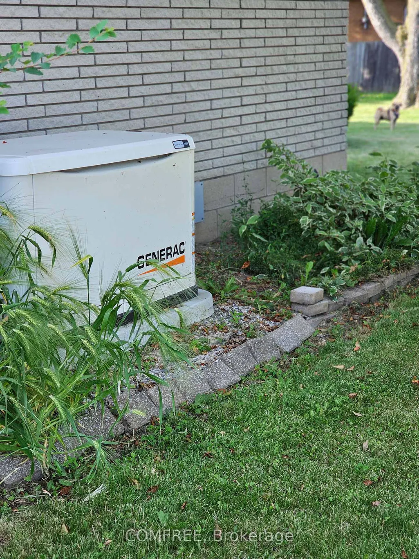
Welcome to this charming custom-built brick ranch, ideally situated on a spacious approximately 130' x 154' corner lot in the quiet, family-friendly community of Merlin, Ontario. Conveniently located just minutes from Highway 401, approximately 10 minutes to Tilbury and 15 minutes to Chatham, this inviting home offers peaceful small-town living with easy access to nearby amenities. Merlin features a community park with a splash pad, baseball field and running track, along with a café on Main Street, an ice cream shop, a local restaurant near the Legion and a school within walking distance. Built in 1960 and updated throughout the years, the home offers two bedrooms and one four-piece bathroom, a bright and spacious family room with plenty of natural light and a cozy fireplace, garden doors leading to a 12' x 20' deck, a galley-style kitchen, generously sized dining room and a front living room with ample space for family gatherings. Additional features include a 16' x 24' workshop, concrete driveway, upgraded hydro panel, installed Generac generator and wrapped crawl space, while the furnace, air conditioning system and hot water tank are owned. Come experience this welcoming home and discover the relaxed country feel that makes Merlin a wonderful place to call home.
| Price History | |
|---|---|
| 7/7/2026 | Listed $455,000 |
| 8/7/2026 | 3$444,999 |
General Features
| Sewer | Sewer |
|---|---|
| Cooling | Central Air |
| Roof | Asphalt Shingle |
| Architectural Style | Bungalow |
| Pool Features | None |
| Construction Materials | Brick,Wood |
| Heater Type | Forced Air |
| Parking Spaces | 4 |
| Property Subtype | Detached |
| Tax Year | 2025 |
| Lot Depth | 153.75 |
| County | Chatham-Kent |
| New Construction | No |
| Property Type | Residential Freehold |
| Attached Garage | No |
| Facing Direction | South |
| Garage Y/N | Yes |
| Status | Price Change |
| City | Chatham-Kent |
| Senior Community Y/N | No |
| Lot Size Units | Feet |
| Property Attached Y/N | No |
| Tax Annual Amount | 2651.75 |
| Standard Status | Active |
| Occupancy Type | Owner |
| Legal Description | LOT 29,PLAN 774 EXCEPT PART 2,24R7212 MUNICIPALITY CHATHAM-KENT |
Interior Features
| Interior Amenities | Auto Garage Door Remote |
|---|---|
| Basement | Crawl Space |
| Heat Source | Gas |
| Basement (Y/N) | No |
| Air Conditioning Y/N | Yes |
| Heating Y/N | Yes |
| Fireplace Y/N | Yes |
| Total Bedrooms | 2 |
| Elevator? | No |
| Total Baths | 1 |
| Bedrooms | 2 |
| Living Area Range | 1500-2000 |
Exterior Features
| Total Parking | 5.0 |
|---|---|
| Garage Type | Attached |
| Foundation Details | Concrete |
| Spa | No |
| Lot Size Source | MPAC |
| Waterfront Y/N | No |
| Covered Spaces | 1.0 |
Amenities
- Views
- New Construction
- Adult 55+
- Lease To Own
- No Strata Fees
- Furnished
- Primary On Main
- Air Conditioning
- Seller Finance
- Green
- Fixer Upper
- Horse
- Golf
- Fireplace
- Deck
- Garage
- Basement
- Pool
Property vs Single Family Average in N0P 1W0
Price
Taxes
Visits
 Toronto Real Estate Board (TRREB); All information deemed reliable but not guaranteed. All properties are subject to prior sale, change or withdrawal. Neither listing broker(s) or information provider(s) shall be responsible for any typographical errors, misinformation, misprints and shall be held totally harmless. Listing(s) information is provided for consumer's personal, non-commercial use and may not be used for any purpose other than to identify prospective properties consumers may be interested
 Data provided by the Ontario Regional Technology & Information Systems. The information is deemed reliable, but is not guaranteed. Not intended to solicit buyers or sellers, landlords or tenants currently under contract.
The trademarks REALTOR®, REALTORS® and the REALTOR® logo are controlled by The Canadian Real Estate Association (CREA) and identify real estate professionals who are members of CREA. The trademarks MLS®, Multiple Listing Service® and the associated logos are owned
Data provided by the Ontario Regional Technology & Information Systems. The information is deemed reliable, but is not guaranteed. Not intended to solicit buyers or sellers, landlords or tenants currently under contract.
The trademarks REALTOR®, REALTORS® and the REALTOR® logo are controlled by The Canadian Real Estate Association (CREA) and identify real estate professionals who are members of CREA. The trademarks MLS®, Multiple Listing Service® and the associated logos are owned
 All information deemed reliable but not guaranteed. All properties are subject to prior sale, change or withdrawal. Neither listing broker(s) or information provider(s) shall be responsible for any typographical errors, misinformation, misprints and shall be held totally harmless. Listing(s) information is provided for consumer's personal, non-commercial use and may not be used for any purpose other than to identify prospective properties consumers may be interested in purchasing. The data relating
 All information deemed reliable but not guaranteed. All properties are subject to prior sale, change or withdrawal. Neither listing broker(s) or information provider(s) shall be responsible for any typographical errors, misinformation, misprints and shall be held totally harmless. Listing(s) information is provided for consumer's personal, non-commercial use and may not be used for any purpose other than to identify prospective properties consumers may be interested in purchasing. The data relating