
Open House Sat, Sep 19th 12:00 PM - 2:00 PM
Address
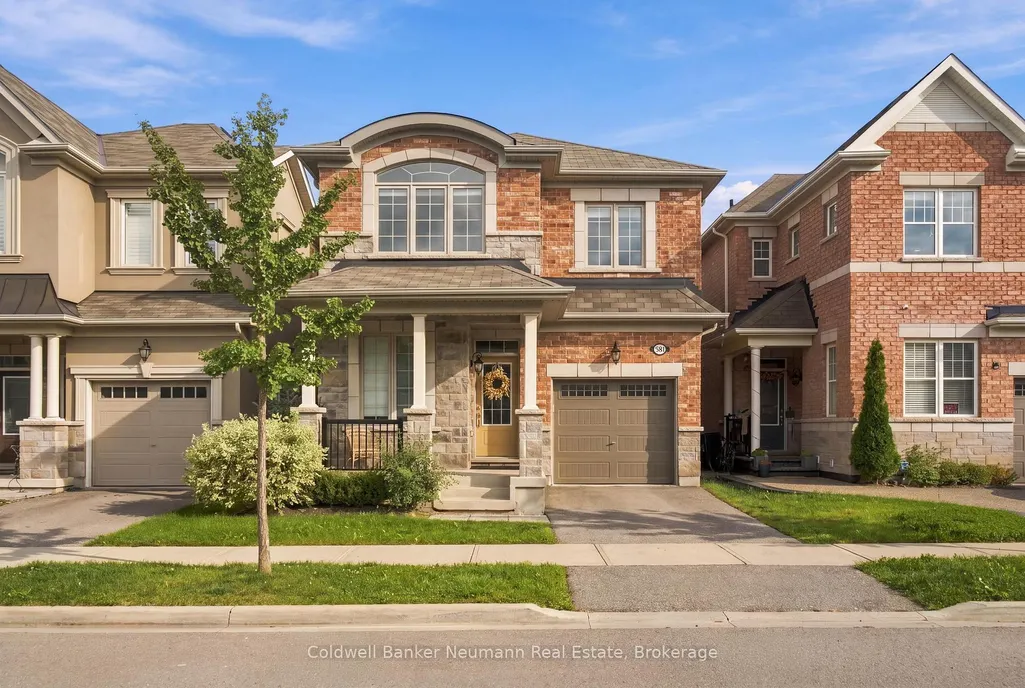
581 Juneberry Court, Milton, ON
Price
$ 1,099,000
Property Attributes
- MLS#W13791446
- TypeSingle Family
- Listing Status New
- CityMilton
- Area1026 - CB Cobban
- Neighbourhood1026 - CB Cobban
- Postal CodeL9E 1M8
- Style2-Storey
- Taxes$ 4870
- Price$ 1,099,000
- Bedrooms4
- Full Bathrooms3
- Half Bathrooms0
- Sqr Footage2000-2500
Data Source:
Toronto Real Estate Board (TRREB)
Property Description
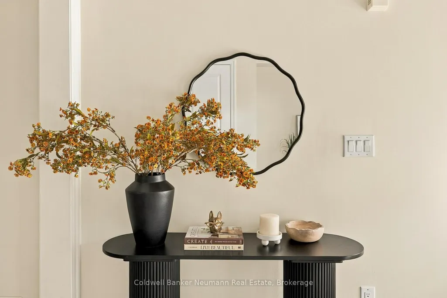
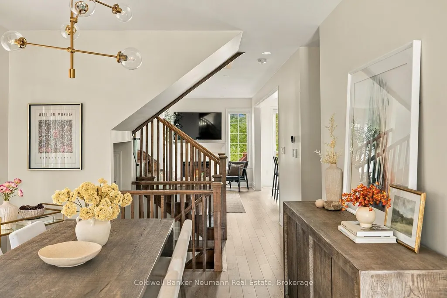
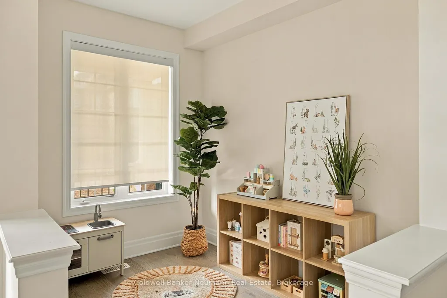
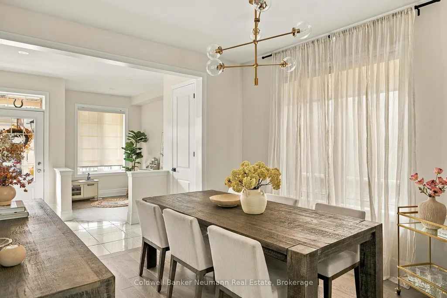
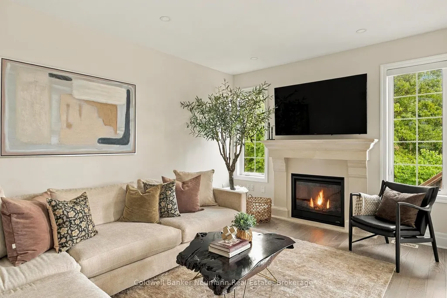
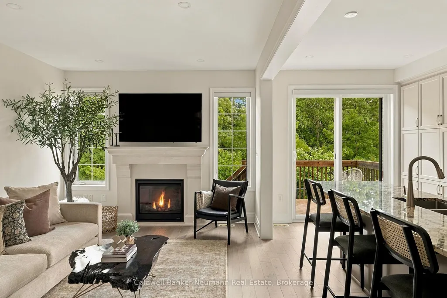
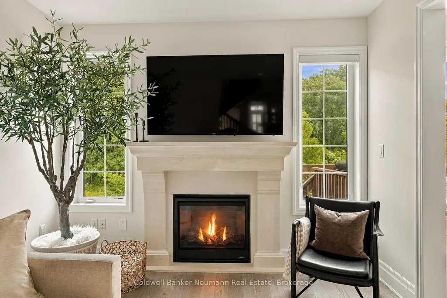
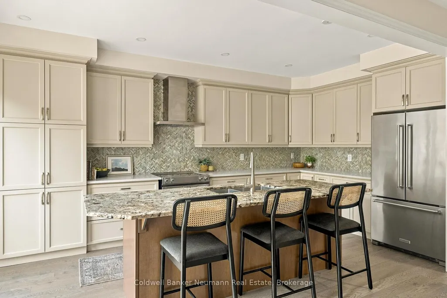
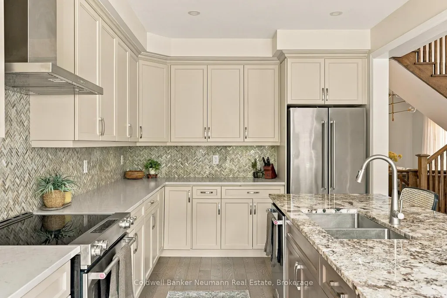
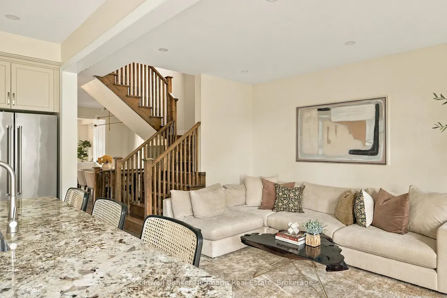
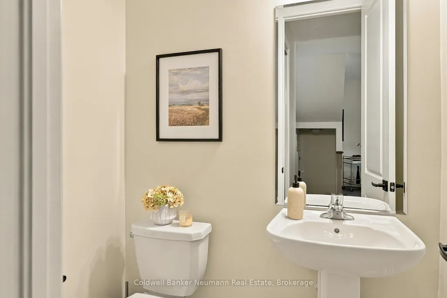
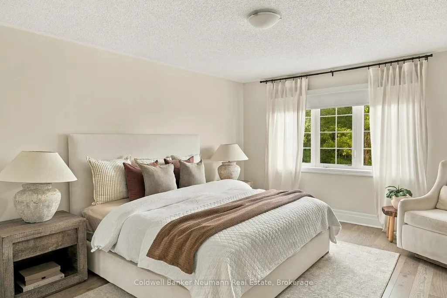
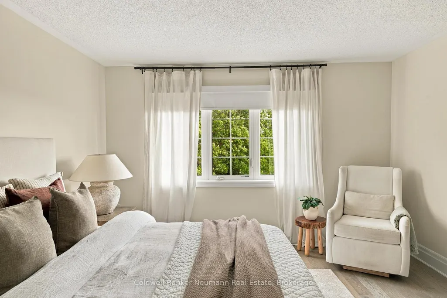
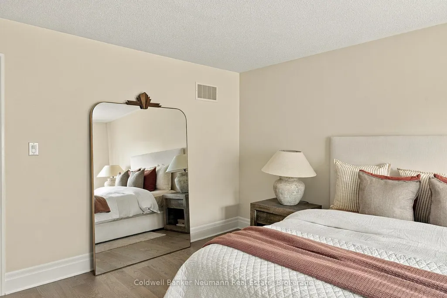
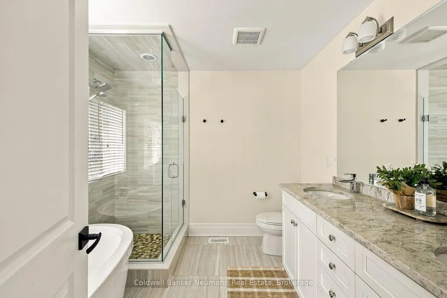
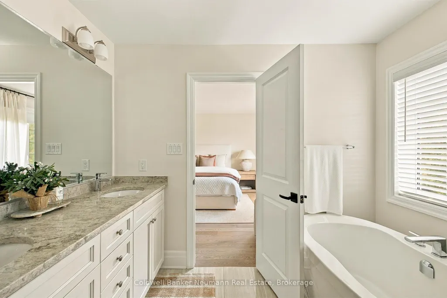
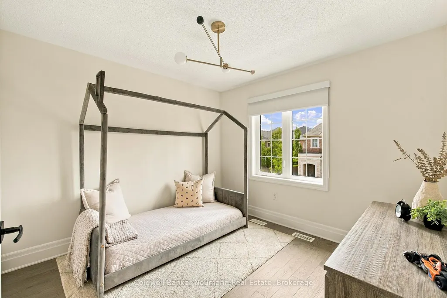
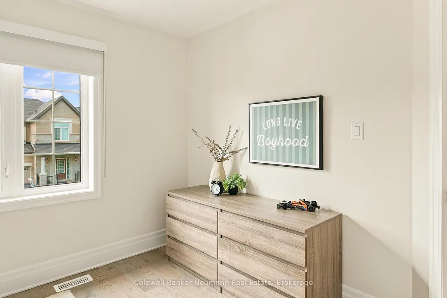
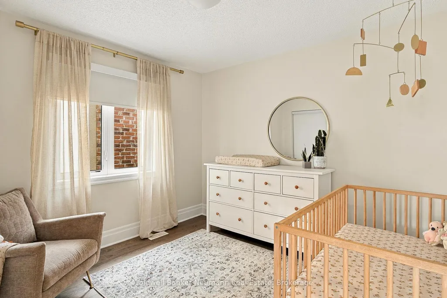
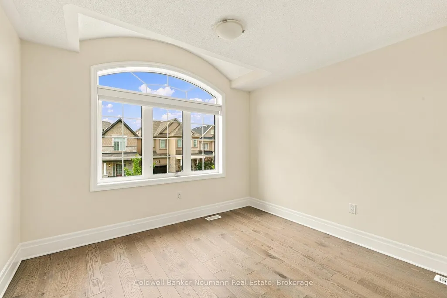
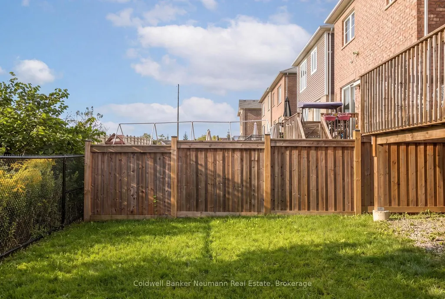
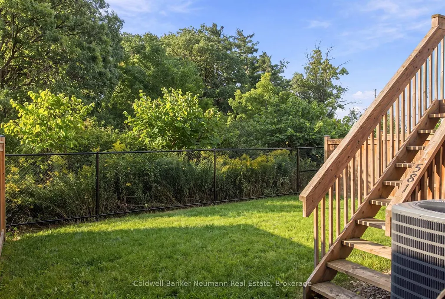
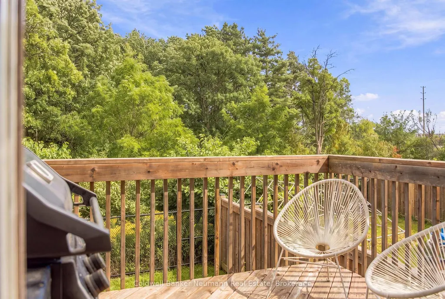
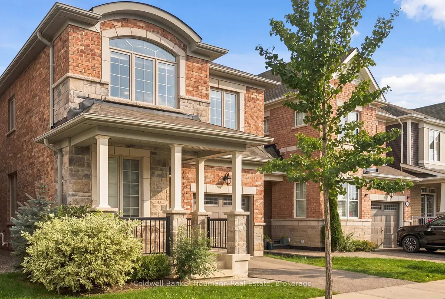
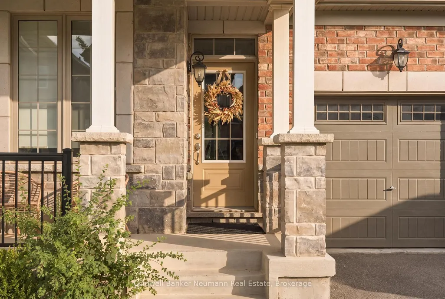
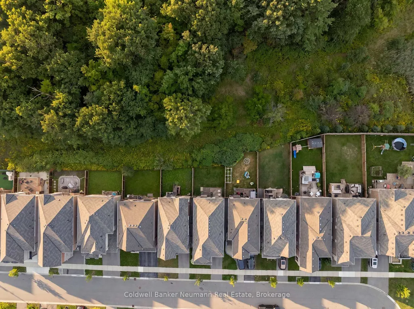
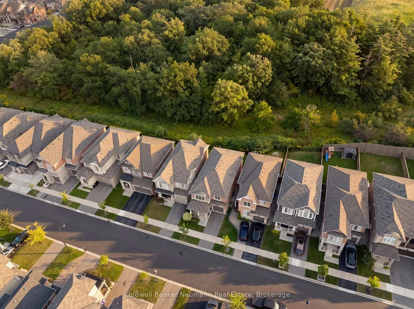
Welcome to 581 Juneberry Court, an exceptional former Mattamy Homes model tucked onto a quiet South Milton court with a private ravine backdrop. Offering over 2,100 sq. ft. above grade, 4 bedrooms and 3 bathrooms, this beautifully upgraded Layton model was designed with family life in mind. The open-concept main floor has been freshly repainted and features 9-foot smooth ceilings, 8-foot doors, 7-inch baseboards, hardwood flooring throughout, a gas fireplace surrounded by a stone mantle and a beautifully upgraded chef's kitchen with extended cabinetry and granite countertops. A separate den adds flexibility for a home office or play space. Upstairs, hardwood continues through all four bedrooms, including a spacious primary that offers beautiful views, a walk-in closet and upgraded ensuite with freestanding tub, glass shower and comfort height countertops. Outside, the ravine lot offers something increasingly hard to find: greenery, privacy and no rear neighbours. The location makes everyday routines easy, too. Raspberry Park is approximately 1.3 km away, while Viola Desmond Public School and St. Kateri Tekakwitha Catholic Secondary School are approximately 3 km from home. More schools, parks, shopping and everyday amenities are close by, with quick access to Britannia Road, Regional Road 25 and major commuter routes connecting you throughout Milton and beyond. Former model-home finishes, four-bedroom functionality, a quiet court and a ravine setting-all wrapped into a home designed to make family life feel a little easier
| Price History | |
|---|---|
| 9/16/2026 | Listed $1,099,000 |
General Features
| Sewer | Sewer |
|---|---|
| Cooling | Central Air |
| Roof | Asphalt Shingle |
| Architectural Style | 2-Storey |
| Pool Features | None |
| Security Features | Smoke Detector |
| Construction Materials | Brick,Stone |
| View | Trees/Woods |
| Heater Type | Forced Air |
| Parking Spaces | 1 |
| Property Subtype | Detached |
| Tax Year | 2026 |
| Lot Depth | 90.0 |
| PropertyFeatures | School,Park,School Bus Route,Wooded/Treed |
| County | Halton |
| New Construction | No |
| Property Type | Residential Freehold |
| Attached Garage | No |
| Facing Direction | South |
| Garage Y/N | Yes |
| Other Structures | Fence - Full |
| Status | New |
| City | Milton |
| Senior Community Y/N | No |
| Lot Size Units | Feet |
| Property Attached Y/N | No |
| Tax Annual Amount | 4870.77 |
| Virtual Tour | https://my.matterport.com/show/?m=3BquHE9g5iN |
| Standard Status | Active |
| Occupancy Type | Owner |
| Legal Description | LOT 6,PLAN 20M1209 SUBJECT TO AN EASEMENT FOR ENTRY AS IN HR1621938 TOWN OF MILTON |
Interior Features
| Interior Amenities | Carpet Free,Water Heater |
|---|---|
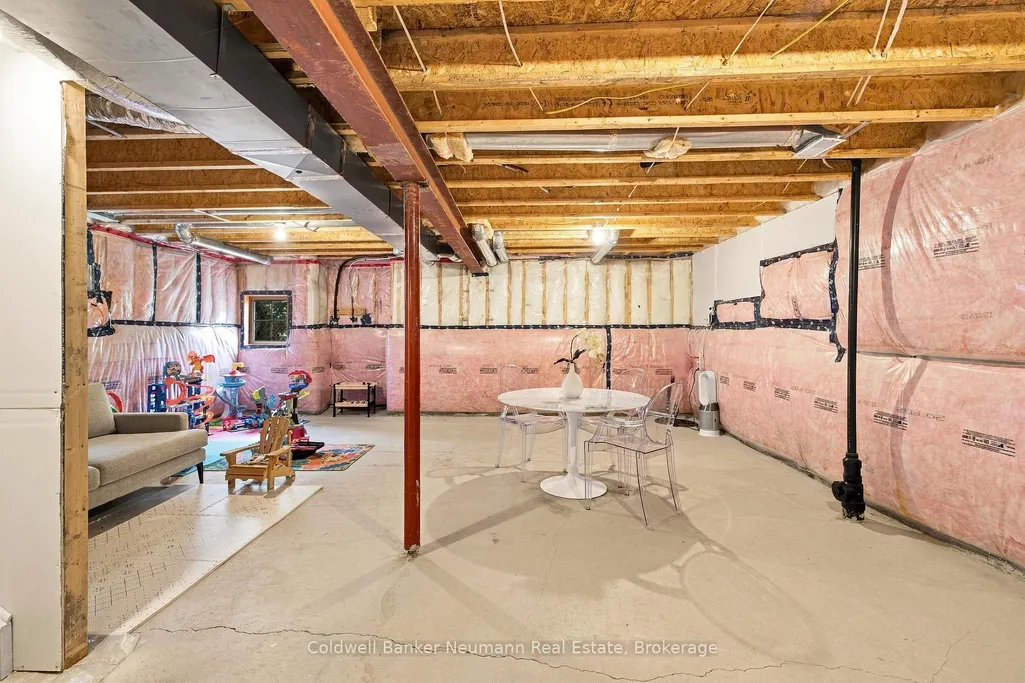
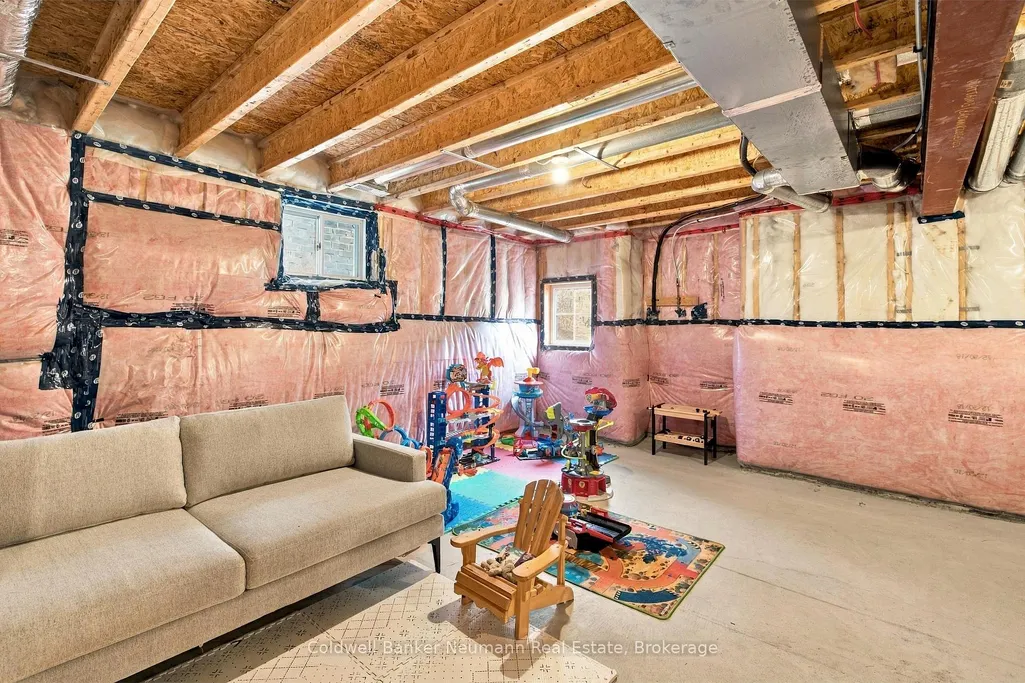
| Basement | Full,Unfinished |
| Fireplace Features | Living Room,Natural Gas |
| Heat Source | Gas |
| Basement (Y/N) | No |
| Air Conditioning Y/N | Yes |
| Heating Y/N | Yes |
| Fireplace Y/N | Yes |
| Total Bedrooms | 4 |
| Elevator? | No |
| Total Baths | 3 |
| Bedrooms | 4 |
| Living Area Range | 2000-2500 |
Exterior Features
| Parking Features | Private |
|---|---|
| Total Parking | 2.0 |
| Garage Type | Attached |
| Foundation Details | Concrete |
| Spa | No |
| Lot Size Source | MPAC |
| Waterfront Y/N | No |
| Covered Spaces | 1.0 |
Amenities
- Views
- New Construction
- Adult 55+
- Lease To Own
- No Strata Fees
- Furnished
- Primary On Main
- Air Conditioning
- Seller Finance
- Green
- Fixer Upper
- Horse
- Golf
- Fireplace
- Deck
- Garage
- Basement
- Pool
Property vs Single Family Average in L9E 1M8
Price
Taxes
 Toronto Real Estate Board (TRREB); All information deemed reliable but not guaranteed. All properties are subject to prior sale, change or withdrawal. Neither listing broker(s) or information provider(s) shall be responsible for any typographical errors, misinformation, misprints and shall be held totally harmless. Listing(s) information is provided for consumer's personal, non-commercial use and may not be used for any purpose other than to identify prospective properties consumers may be interested
 Data provided by the Ontario Regional Technology & Information Systems. The information is deemed reliable, but is not guaranteed. Not intended to solicit buyers or sellers, landlords or tenants currently under contract.
The trademarks REALTOR®, REALTORS® and the REALTOR® logo are controlled by The Canadian Real Estate Association (CREA) and identify real estate professionals who are members of CREA. The trademarks MLS®, Multiple Listing Service® and the associated logos are owned
Data provided by the Ontario Regional Technology & Information Systems. The information is deemed reliable, but is not guaranteed. Not intended to solicit buyers or sellers, landlords or tenants currently under contract.
The trademarks REALTOR®, REALTORS® and the REALTOR® logo are controlled by The Canadian Real Estate Association (CREA) and identify real estate professionals who are members of CREA. The trademarks MLS®, Multiple Listing Service® and the associated logos are owned
 All information deemed reliable but not guaranteed. All properties are subject to prior sale, change or withdrawal. Neither listing broker(s) or information provider(s) shall be responsible for any typographical errors, misinformation, misprints and shall be held totally harmless. Listing(s) information is provided for consumer's personal, non-commercial use and may not be used for any purpose other than to identify prospective properties consumers may be interested in purchasing. The data relating
 All information deemed reliable but not guaranteed. All properties are subject to prior sale, change or withdrawal. Neither listing broker(s) or information provider(s) shall be responsible for any typographical errors, misinformation, misprints and shall be held totally harmless. Listing(s) information is provided for consumer's personal, non-commercial use and may not be used for any purpose other than to identify prospective properties consumers may be interested in purchasing. The data relating