
Open House Sat, Sep 19th 2:00 PM - 4:00 PM
Address
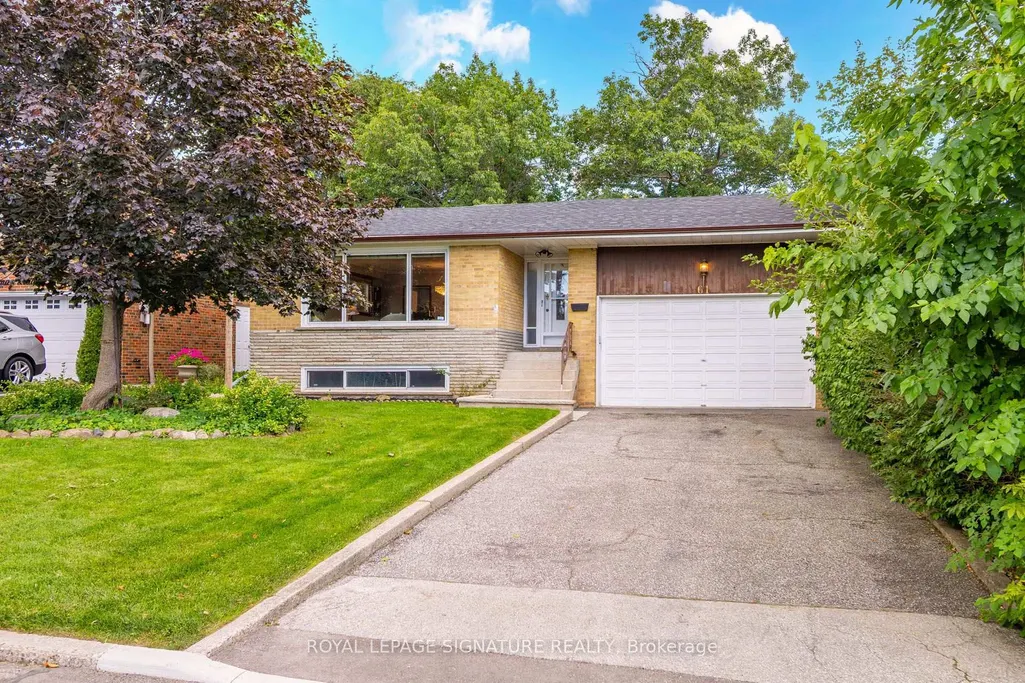
61 Comay Road, Toronto, ON
Price
$ 899,000
Property Attributes
- MLS#W13786858
- TypeSingle Family
- Listing Status New
- CityToronto
- AreaBrookhaven-Amesbury
- NeighbourhoodBrookhaven-Amesbury
- Postal CodeM6M 2K9
- StyleBungalow-Raised
- Taxes$ 5662
- Price$ 899,000
- Bedrooms3
- Full Bathrooms2
- Half Bathrooms0
- Sqr Footage1100-1500
- Lot Size0.25 Acres
Data Source:
Toronto Real Estate Board (TRREB)
Property Description
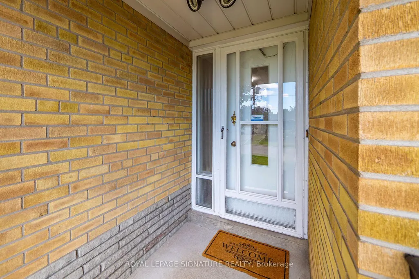
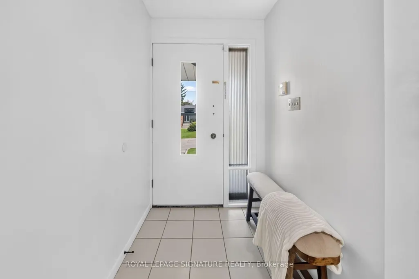
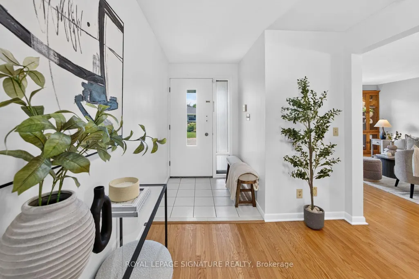
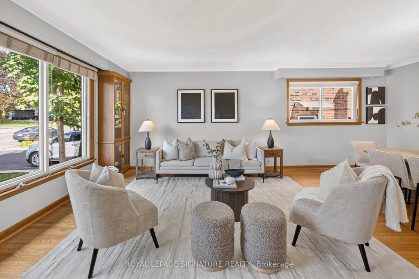
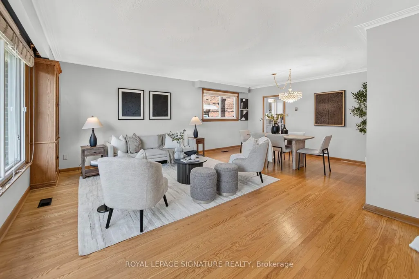
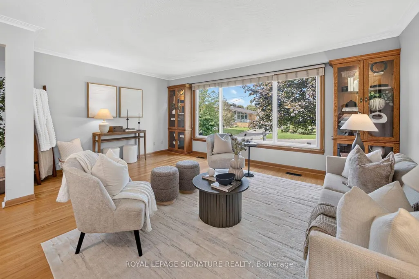
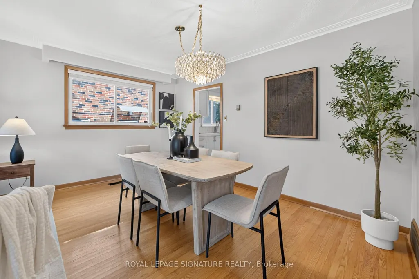
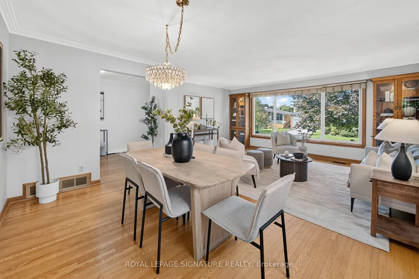
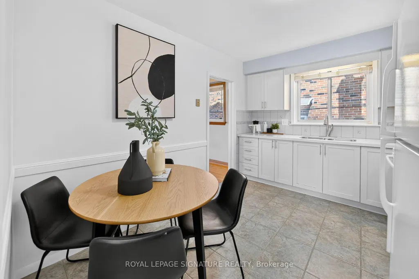
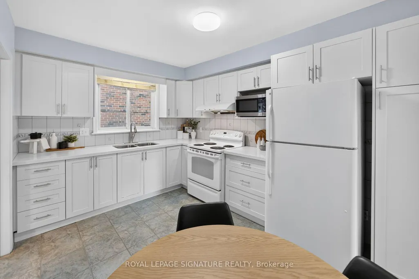
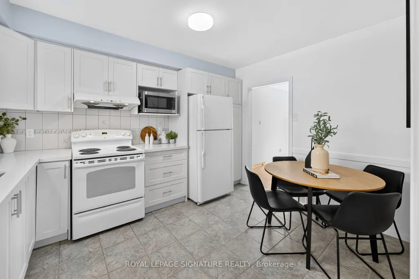
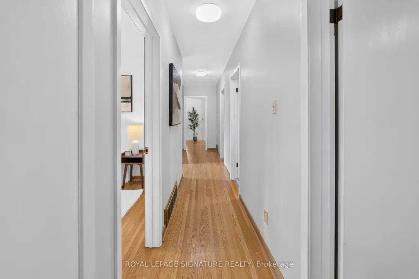
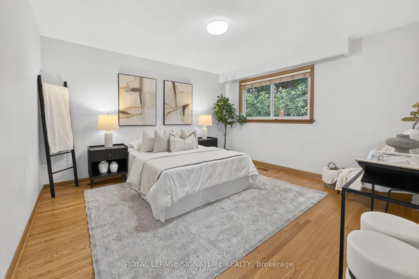
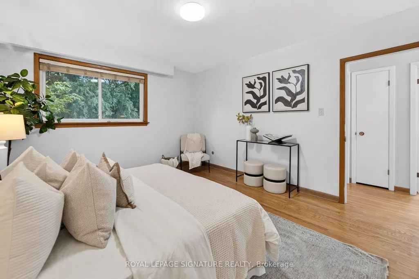
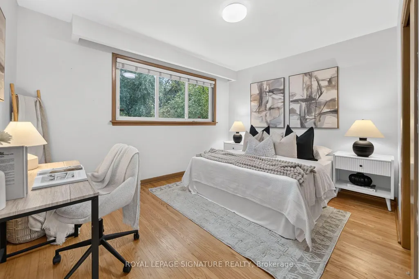
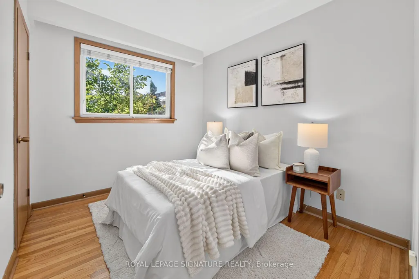
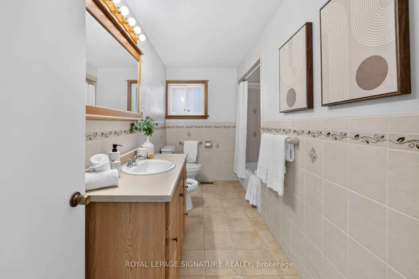
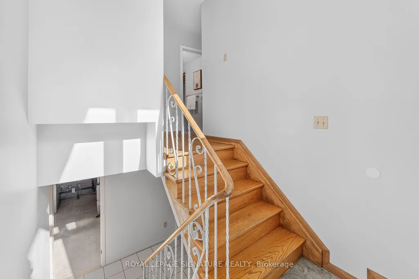
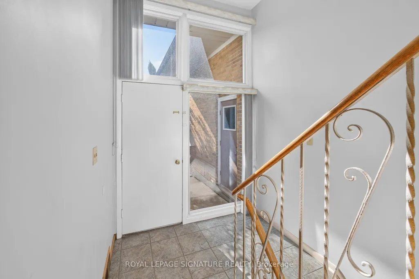
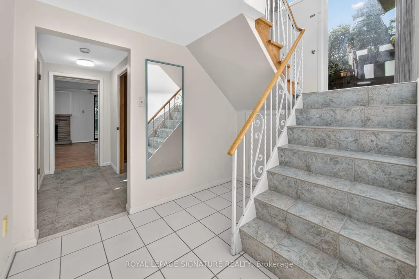
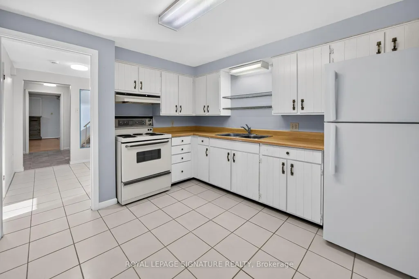
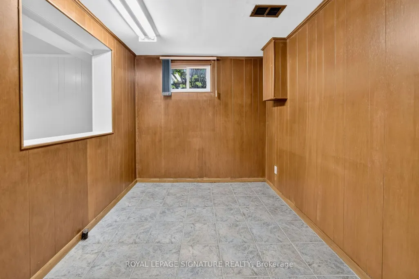
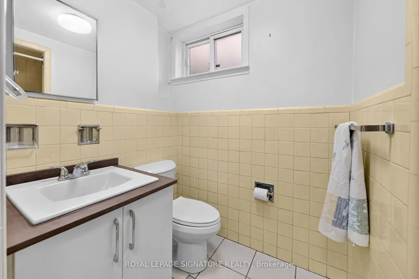
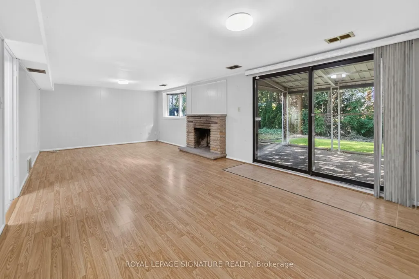
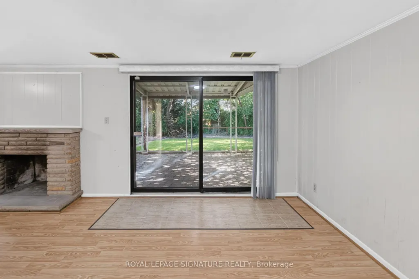
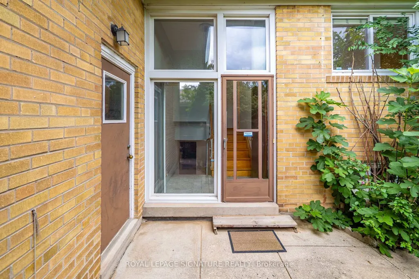
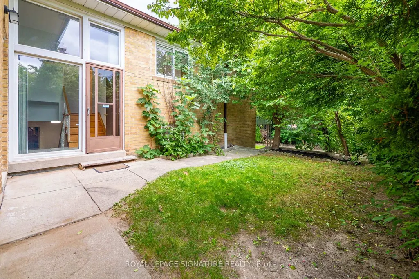
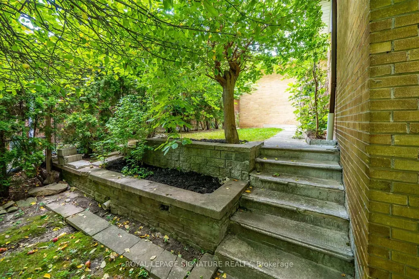
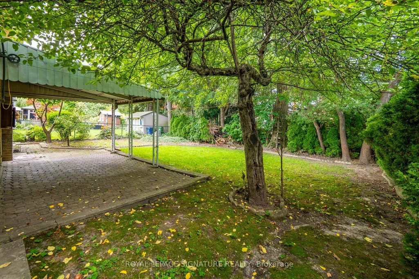
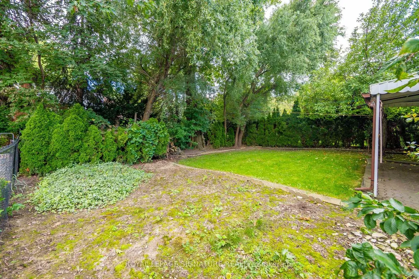
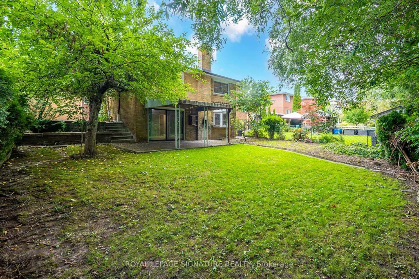
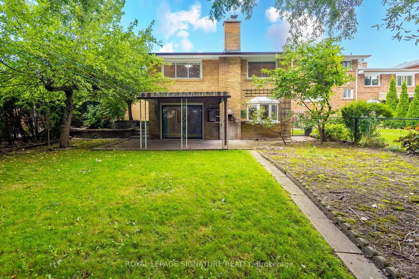
Exceptional value awaits in this lovingly cared-for three-bedroom, two-bathroom raised bungalow, cherished by the same family for 24 years. Offering space, warmth, character and incredible versatility, this is the kind of home that is becoming increasingly difficult to find in Toronto. Step inside to a welcoming, generously sized foyer that leads to a bright, open-concept living & dining area, highlighted by a large window that fills the space with natural light. Three well-proportioned bedrooms, each offering plenty of natural light, & a charming eat-in kitchen complete the main level. LL offers remarkable flexibility for today's family. Featuring a separate entrance, second full kitchen, oversized cold room/cantina, and a spacious walk-out family room with a wood-burning fireplace, there is plenty of room to create an additional bedroom, recreation space, home office, in-law suite or potential income-generating area. The family room opens directly to a covered patio and a magnificent mature backyard - a private outdoor retreat ready for your personal touch. Outside, the mature lot offers a rare sense of privacy and tranquility for a Toronto address. Double garage and long private driveway provide ample parking for multiple vehicles. Location is hard to beat. You're just steps from Amesbury Park & Community Centre, Cataldi Market, North Park Plaza and the Toronto Public Library, with multiple schools within walking distance. Commuters will appreciate easy access to Keelesdale LRT station, Highway 401, Highway 400 and Black Creek Drive, as well as convenient UP Express connections to downtown TO & Pearson Airport. A welcoming neighbourhood where families put down roots and rarely want to leave. The space, the setting and the possibilities are here. All this home needs is someone to make it their own.
| Price History | |
|---|---|
| 9/15/2026 | Listed $899,000 |
General Features
| Sewer | Sewer |
|---|---|
| Cooling | Central Air |
| Roof | Asphalt Shingle |
| Architectural Style | Bungalow-Raised |
| Pool Features | None |
| Construction Materials | Brick |
| Heater Type | Forced Air |
| Parking Spaces | 4 |
| Property Subtype | Detached |
| Tax Year | 2025 |
| Lot Depth | 124.5 |
| PropertyFeatures | Fenced Yard,Rec./Commun.Centre,School,School Bus Route |
| County | Toronto |
| New Construction | No |
| Property Type | Residential Freehold |
| Attached Garage | No |
| Facing Direction | North |
| Garage Y/N | Yes |
| Status | New |
| City | Toronto W04 |
| Senior Community Y/N | No |
| Lot Size Units | Feet |
| Property Attached Y/N | No |
| Tax Annual Amount | 5662.76 |
| Virtual Tour | https://www.youtube.com/watch?v=WYC6y2uTt1k |
| Standard Status | Active |
| Occupancy Type | Vacant |
| Legal Description | LT 23 PL 5759 NORTH YORK; TORONTO (N YORK),CITY OF TORONTO |
Interior Features
| Interior Amenities | Auto Garage Door Remote,Carpet Free,Central Vacuum,Primary Bedroom - Main Floor,Water Heater Owned |
|---|---|
| Basement | Partially Finished |
| Fireplace Features | Wood |
| Heat Source | Gas |
| Basement (Y/N) | No |
| Air Conditioning Y/N | Yes |
| Heating Y/N | Yes |
| Fireplace Y/N | Yes |
| Total Bedrooms | 3 |
| Elevator? | No |
| Total Baths | 2 |
| Bedrooms | 3 |
| Living Area Range | 1100-1500 |
Exterior Features
| Parking Features | Private |
|---|---|
| Total Parking | 6.0 |
| Garage Type | Attached |
| Foundation Details | Block |
| Spa | No |
| Lot Size Source | GeoWarehouse |
| Waterfront Y/N | No |
| Covered Spaces | 2.0 |
Amenities
- Views
- New Construction
- Adult 55+
- Lease To Own
- No Strata Fees
- Furnished
- Primary On Main
- Air Conditioning
- Seller Finance
- Green
- Fixer Upper
- Horse
- Golf
- Fireplace
- Deck
- Garage
- Basement
- Pool
Property vs Single Family Average in M6M 2K9
Price
Taxes
Visits
 Toronto Real Estate Board (TRREB); All information deemed reliable but not guaranteed. All properties are subject to prior sale, change or withdrawal. Neither listing broker(s) or information provider(s) shall be responsible for any typographical errors, misinformation, misprints and shall be held totally harmless. Listing(s) information is provided for consumer's personal, non-commercial use and may not be used for any purpose other than to identify prospective properties consumers may be interested
 Data provided by the Ontario Regional Technology & Information Systems. The information is deemed reliable, but is not guaranteed. Not intended to solicit buyers or sellers, landlords or tenants currently under contract.
The trademarks REALTOR®, REALTORS® and the REALTOR® logo are controlled by The Canadian Real Estate Association (CREA) and identify real estate professionals who are members of CREA. The trademarks MLS®, Multiple Listing Service® and the associated logos are owned
Data provided by the Ontario Regional Technology & Information Systems. The information is deemed reliable, but is not guaranteed. Not intended to solicit buyers or sellers, landlords or tenants currently under contract.
The trademarks REALTOR®, REALTORS® and the REALTOR® logo are controlled by The Canadian Real Estate Association (CREA) and identify real estate professionals who are members of CREA. The trademarks MLS®, Multiple Listing Service® and the associated logos are owned
 All information deemed reliable but not guaranteed. All properties are subject to prior sale, change or withdrawal. Neither listing broker(s) or information provider(s) shall be responsible for any typographical errors, misinformation, misprints and shall be held totally harmless. Listing(s) information is provided for consumer's personal, non-commercial use and may not be used for any purpose other than to identify prospective properties consumers may be interested in purchasing. The data relating
 All information deemed reliable but not guaranteed. All properties are subject to prior sale, change or withdrawal. Neither listing broker(s) or information provider(s) shall be responsible for any typographical errors, misinformation, misprints and shall be held totally harmless. Listing(s) information is provided for consumer's personal, non-commercial use and may not be used for any purpose other than to identify prospective properties consumers may be interested in purchasing. The data relating