
Just Listed


Address
33 Slalom Gate Road, Collingwood, ON
Price
$ 1,599,000
Property Attributes
- MLS#S13786908
- TypeSingle Family
- Listing Status New
- CityCollingwood
- AreaCollingwood
- NeighbourhoodCollingwood
- Postal CodeL9Y 5A9
- StyleBungalow-Raised
- Taxes$ 7884
- Price$ 1,599,000
- Bedrooms4
- Full Bathrooms4
- Half Bathrooms0
- Sqr Footage1100-1500
- Lot Size0.25 Acres
Data Source:
Toronto Real Estate Board (TRREB)
Property Description
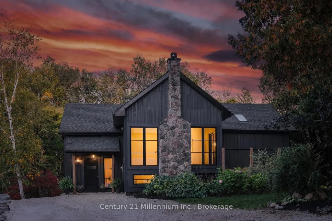
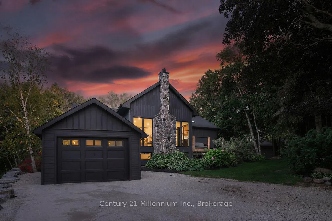
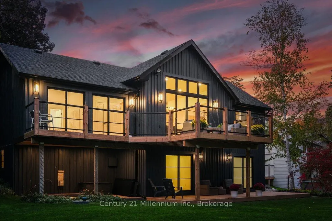
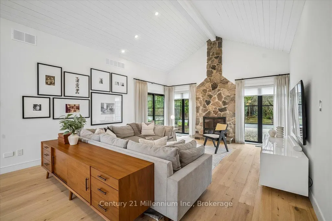
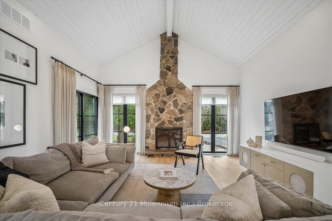
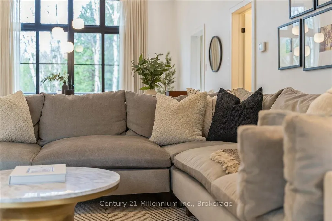
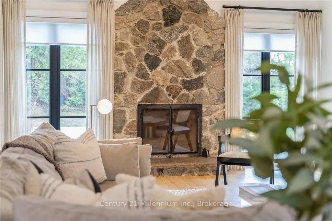
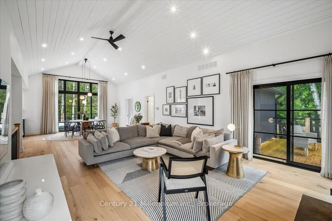
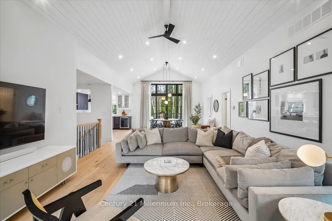
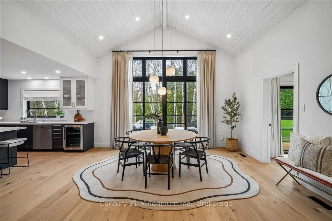
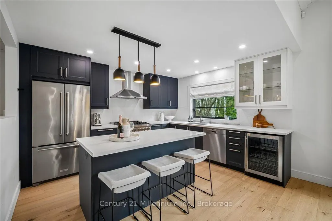
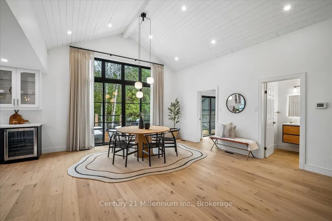
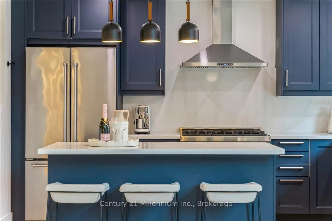
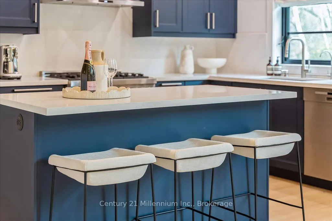
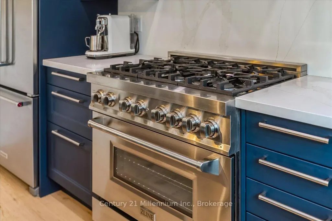
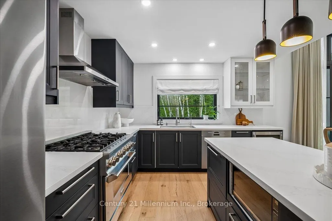
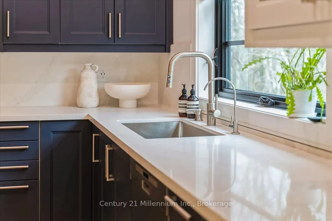
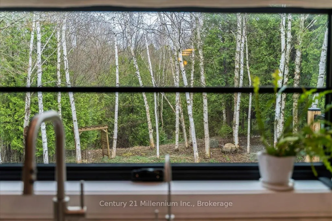
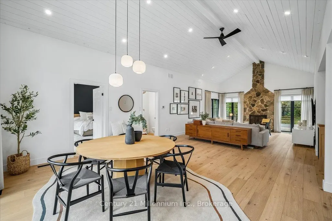
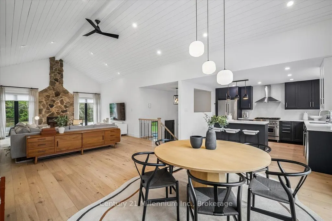
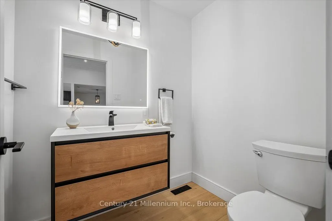
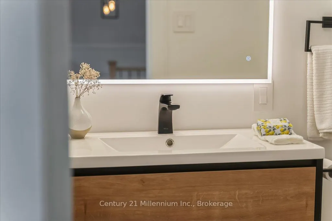
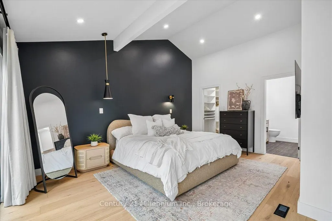
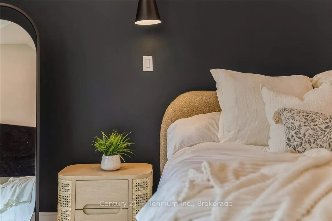
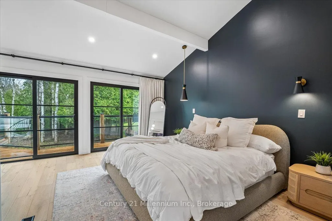
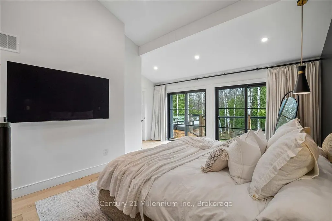
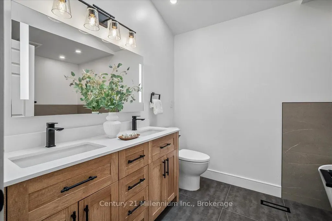
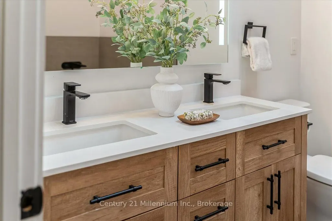
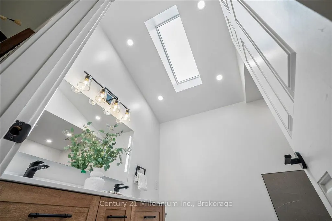
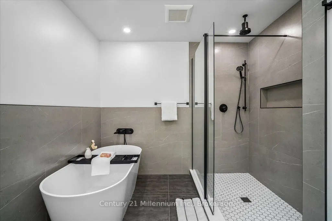
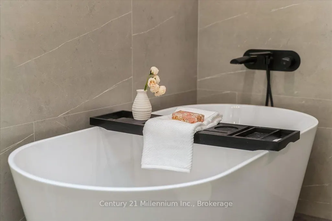
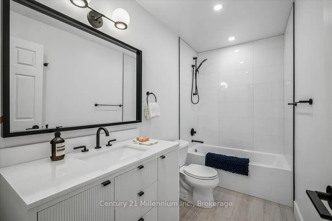
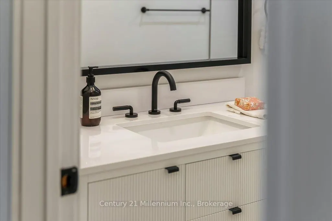
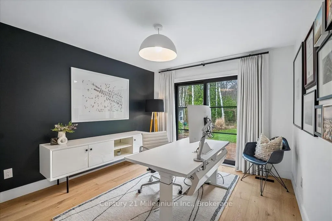
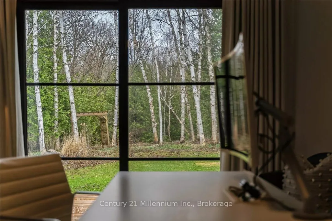
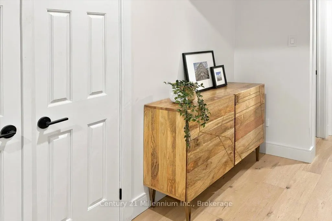
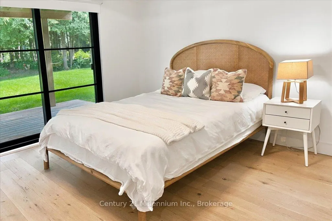
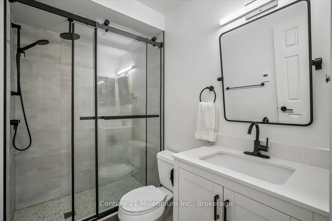
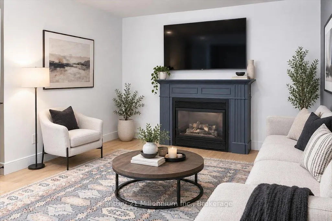
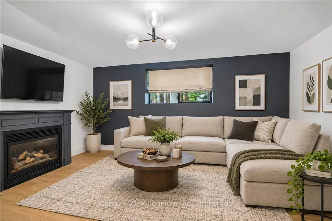
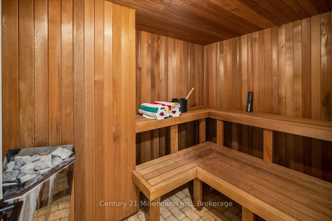
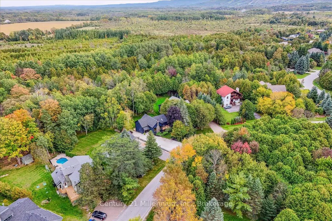
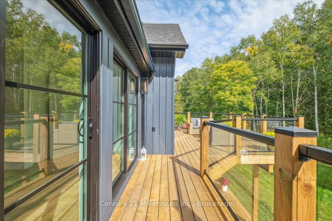
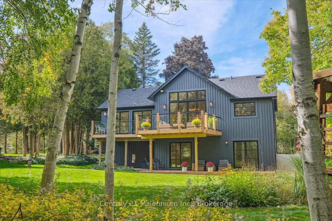
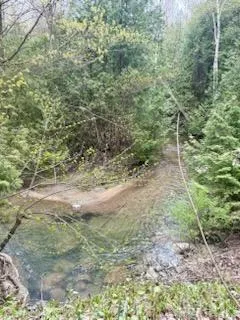
A private modern mountain retreat where refined design meets an exceptional four-season lifestyle. Tucked quietly into the trees and backing onto lush greenspace and the Silver Creek, 33 Slalom Gate Road offers a rare combination of privacy and proximity to adventure . Impeccably designed and fully renovated, this contemporary chalet is just minutes from private and public ski hills, scenic trail networks, and the shops and dining of downtown Collingwood. the open-concept main level is warm, sophisticated and designed for both everyday family living and effortless entertaining. Soaring vaulted ceilings, Scandinavian-inspired wide-plank pale oak hardwood floors and a dramatic floor-to-ceiling stone wood-burning fireplace create a striking yet inviting great room. The gourmet kitchen a 36" gas range, quartz countertops and built-in wine fridge, flowing seamlessly into the dining area and out to an expansive wraparound deck. Framed by glass railings and surrounded by mature trees, the deck becomes an extension of the living space-perfect for morning coffee, long summer dinners or après-ski gatherings overlooking the forest, with the gentle sounds of Silver Creek below.The main-floor primary suite offers a quiet retreat from the pace of the day, with serene forest views and direct deck access. The spa-inspired ensuite features a double vanity, glass-enclosed shower and deep soaker tub positioned beneath a skylight-an inviting place to unwind and reset.The fully finished lower level is designed with family and guests in mind, offering additional bedrooms, two full bathrooms with heated floors and walkout access to a private lower deck. A bonus rec room or fourth bedroom with cozy gas fireplace provides an ideal space for teenagers, guests or extended family after a day on the slopes. The built-in sauna, spacious laundry room and generous storage add comfort and functionality. A rare blend of privacy, design and proximity - where four-season living feels effortless.
| Price History | |
|---|---|
| 9/15/2026 | Listed $1,599,000 |
General Features
| Sewer | Septic |
|---|---|
| Cooling | Central Air |
| Roof | Asphalt Shingle |
| Architectural Style | Bungalow-Raised |
| Pool Features | None |
| Construction Materials | Stone,Wood |
| Waterview | Direct |
| View | Creek/Stream,Forest,Trees/Woods,Water |
| Heater Type | Forced Air |
| Parking Spaces | 6 |
| Topography | Wooded/Treed,Waterway |
| Property Subtype | Detached |
| Tax Year | 2025 |
| Lot Depth | 225.35 |
| PropertyFeatures | Beach,Greenbelt/Conservation,River/Stream,School Bus Route,Skiing,Wooded/Treed |
| Waterfront Features | Not Applicable |
| County | Simcoe |
| New Construction | No |
| Property Type | Residential Freehold |
| Attached Garage | No |
| Facing Direction | South |
| Garage Y/N | No |
| Other Structures | Garden Shed |
| Status | New |
| City | Collingwood |
| Body of Water | Silver Creek |
| Disclosures | Conservation Regulations |
| Senior Community Y/N | No |
| Lot Size Units | Feet |
| Property Attached Y/N | No |
| Tax Annual Amount | 7884.0 |
| Virtual Tour | https://iframe.videodelivery.net/350bdba7bc81e3c5d5b4c248a32f3b3e |
| Standard Status | Active |
| Occupancy Type | Vacant |
| Legal Description | PT N1/2 LT 45 CON 12 NOTTAWASAGA PT 24,R700; COLLINGWOOD |
Interior Features
| Interior Amenities | Bar Fridge,Central Vacuum,Carpet Free,In-Law Capability,Primary Bedroom - Main Floor,Sauna,Water Heater,Water Softener,Water Purifier |
|---|---|
| Basement | Finished with Walk-Out,Full |
| Fireplace Features | Family Room,Natural Gas,Wood |
| Heat Source | Gas |
| Basement (Y/N) | No |
| Air Conditioning Y/N | Yes |
| Heating Y/N | Yes |
| Fireplace Y/N | Yes |
| Total Bedrooms | 4 |
| Elevator? | No |
| Total Baths | 4 |
| Bedrooms | 4 |
| Living Area Range | 1100-1500 |
Exterior Features
| Waterfront | Direct |
|---|---|
| Parking Features | Private Double |
| Water Source | Drilled Well |
| Total Parking | 6.0 |
| Garage Type | None |
| Foundation Details | Concrete Block |
| Spa | No |
| Lot Size Source | GeoWarehouse |
| Waterfront Y/N | Yes |
| Covered Spaces | 0.0 |
Amenities
- Views
- New Construction
- Adult 55+
- Lease To Own
- No Strata Fees
- Furnished
- Primary On Main
- Air Conditioning
- Seller Finance
- Green
- Fixer Upper
- Horse
- Golf
- Fireplace
- Deck
- Garage
- Basement
- Pool
Property vs Single Family Average in L9Y 5A9
Price
 Toronto Real Estate Board (TRREB); All information deemed reliable but not guaranteed. All properties are subject to prior sale, change or withdrawal. Neither listing broker(s) or information provider(s) shall be responsible for any typographical errors, misinformation, misprints and shall be held totally harmless. Listing(s) information is provided for consumer's personal, non-commercial use and may not be used for any purpose other than to identify prospective properties consumers may be interested
 Data provided by the Ontario Regional Technology & Information Systems. The information is deemed reliable, but is not guaranteed. Not intended to solicit buyers or sellers, landlords or tenants currently under contract.
The trademarks REALTOR®, REALTORS® and the REALTOR® logo are controlled by The Canadian Real Estate Association (CREA) and identify real estate professionals who are members of CREA. The trademarks MLS®, Multiple Listing Service® and the associated logos are owned
Data provided by the Ontario Regional Technology & Information Systems. The information is deemed reliable, but is not guaranteed. Not intended to solicit buyers or sellers, landlords or tenants currently under contract.
The trademarks REALTOR®, REALTORS® and the REALTOR® logo are controlled by The Canadian Real Estate Association (CREA) and identify real estate professionals who are members of CREA. The trademarks MLS®, Multiple Listing Service® and the associated logos are owned
 All information deemed reliable but not guaranteed. All properties are subject to prior sale, change or withdrawal. Neither listing broker(s) or information provider(s) shall be responsible for any typographical errors, misinformation, misprints and shall be held totally harmless. Listing(s) information is provided for consumer's personal, non-commercial use and may not be used for any purpose other than to identify prospective properties consumers may be interested in purchasing. The data relating
 All information deemed reliable but not guaranteed. All properties are subject to prior sale, change or withdrawal. Neither listing broker(s) or information provider(s) shall be responsible for any typographical errors, misinformation, misprints and shall be held totally harmless. Listing(s) information is provided for consumer's personal, non-commercial use and may not be used for any purpose other than to identify prospective properties consumers may be interested in purchasing. The data relating