
Address
807 Ganton Road, Uxbridge, ON
Price
$ 4,350,000
Property Attributes
- MLS#N13731612
- TypeSingle Family
- Listing Status New
- CityUxbridge
- AreaRural Uxbridge
- NeighbourhoodRural Uxbridge
- Postal CodeL9P 1R3
- StyleBungalow
- Taxes$ 11120
- Price$ 4,350,000
- Bedrooms6
- Full Bathrooms6
- Half Bathrooms0
- Sqr Footage3500-5000
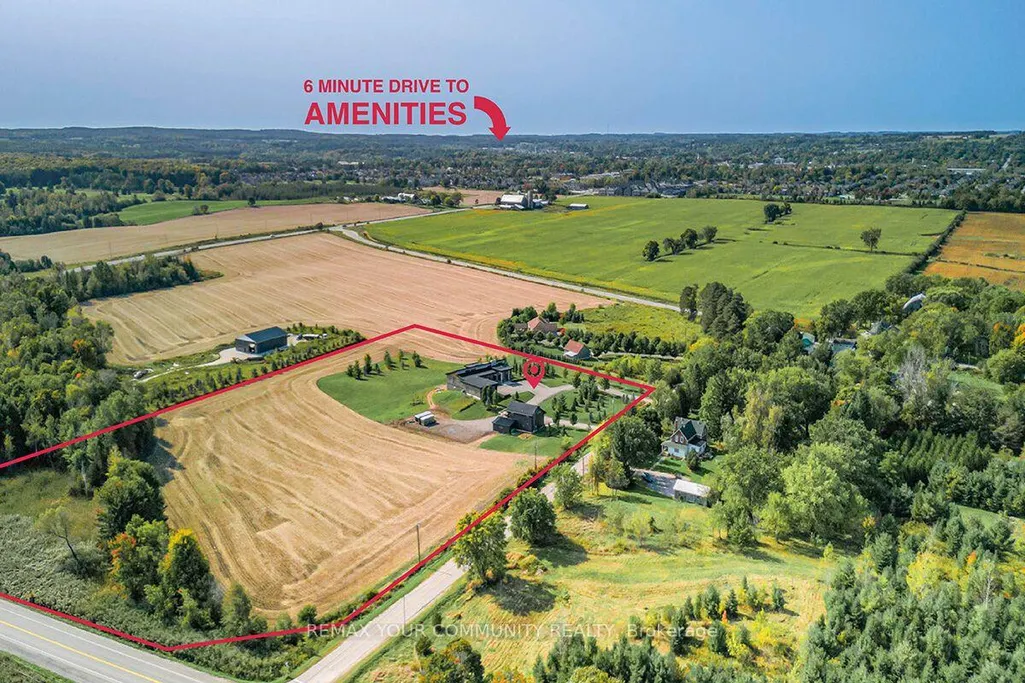
- Lot Size7.5 Acres
Data Source:
Toronto Real Estate Board (TRREB)
Property Description
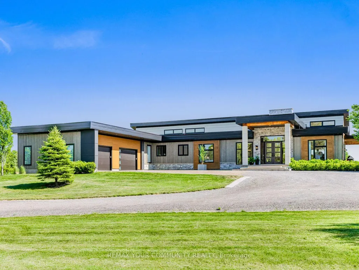
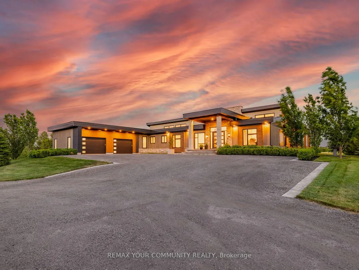
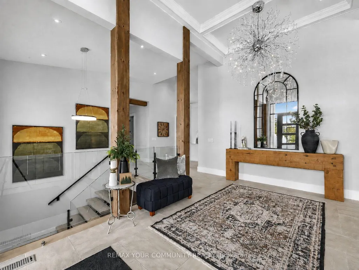
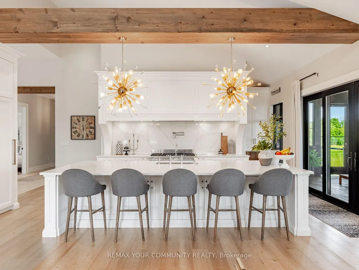
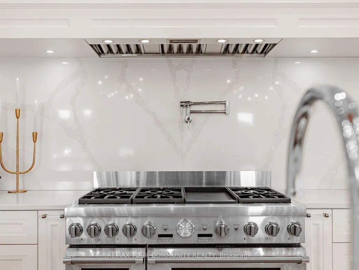
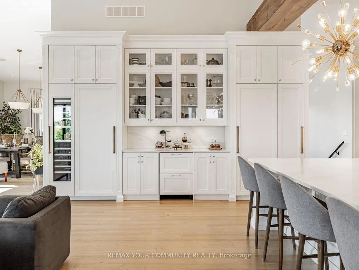
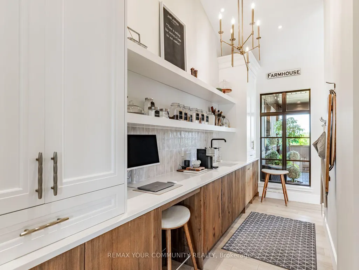
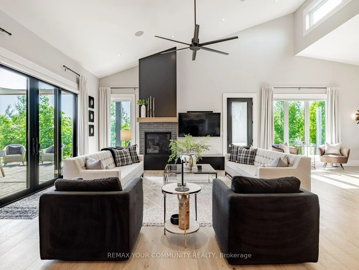
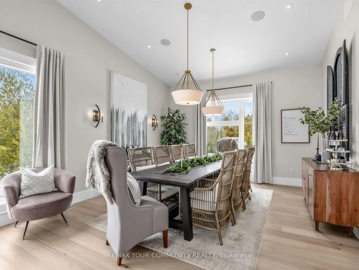
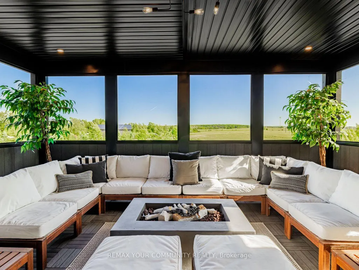
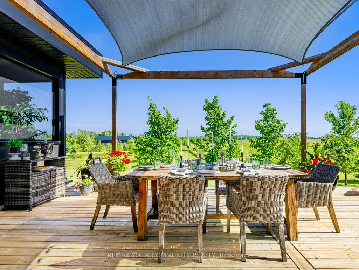
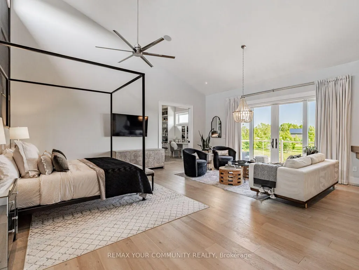
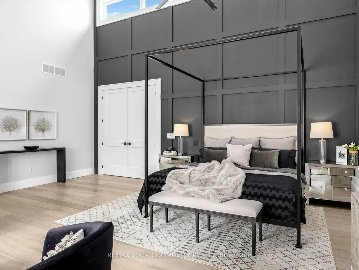
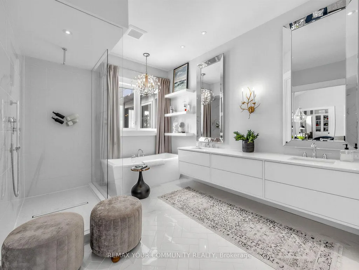
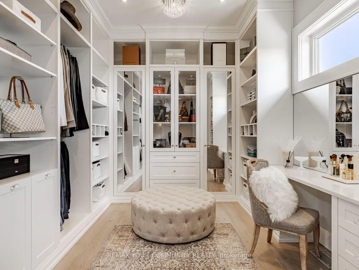
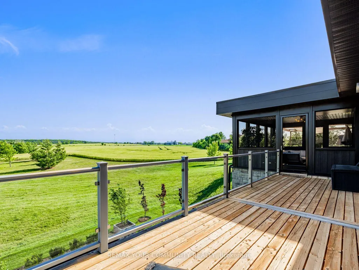
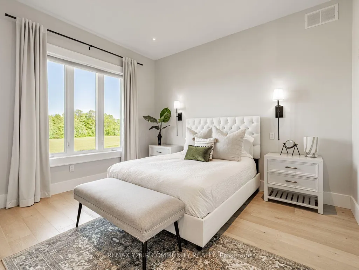
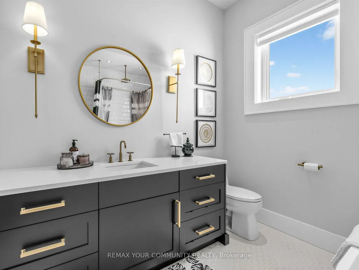
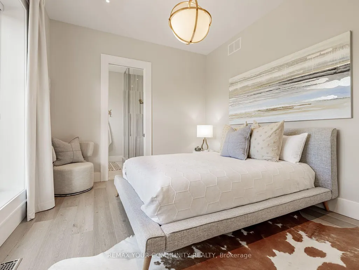
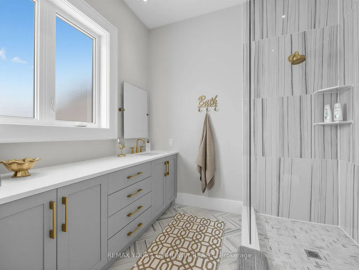
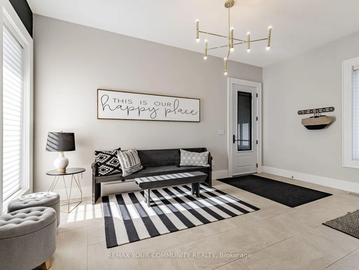
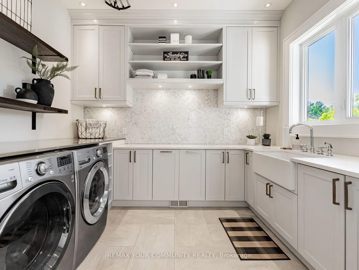
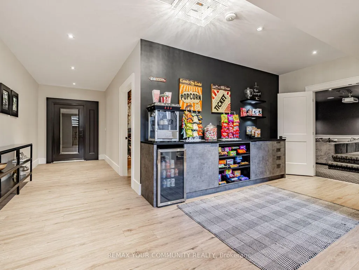
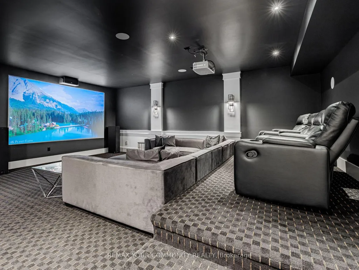
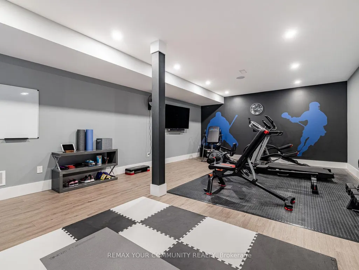
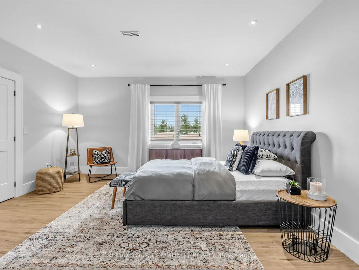
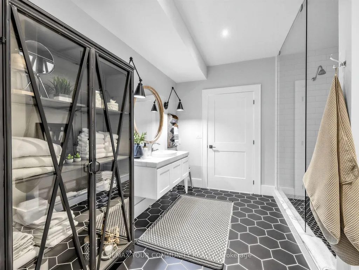
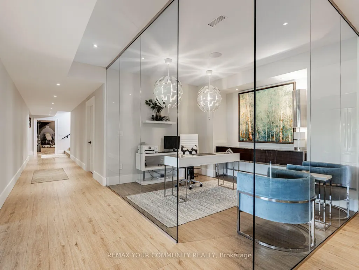
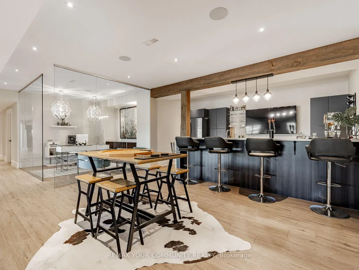
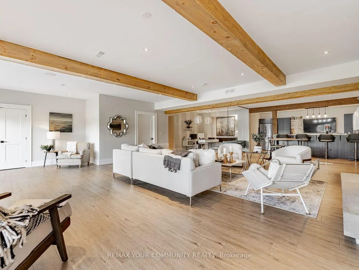
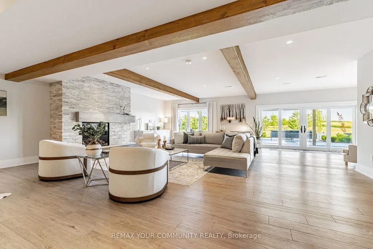
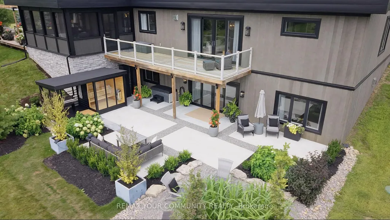
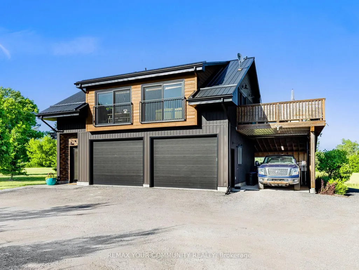
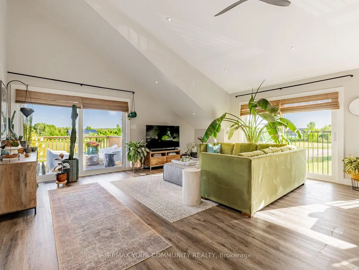
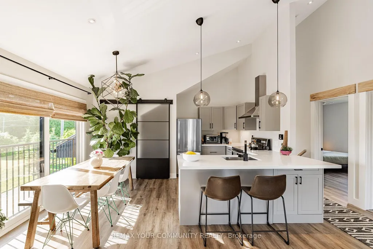
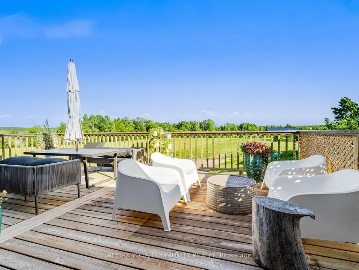
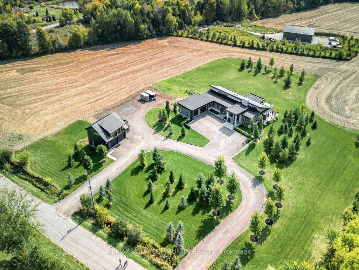
Discover the perfect blend of country privacy and modern luxury at 807 Ganton Road, an exceptional custom ranch-style bungalow set on 9.3 picturesque acres just minutes from town. Offering over 7,200 sq. ft. of finished living space with 6 bedrooms and 6 bathrooms across a spacious main level, walk-out basement, and coach-house. This beautifully designed home features soaring 18' vaulted ceilings, white oak hardwood floors & expansive windows that create an impressive sense of space, while the stunning chef's kitchen takes centre stage with a 12.5' quartz island with seating for five, custom cabinetry, built-in Thermador fridge & freezer, two Jenn Air beverage fridges & a fully equipped butler's pantry with its own sink, dishwasher and storage. Just off the kitchen, the bright 3-season room offers the perfect spot to enjoy your morning coffee. The spacious family room features 18' ceilings, a cozy fireplace, automatic window coverings & three walkouts that seamlessly connect to the outdoor living spaces. Retreat to the private primary suite, complete with vaulted ceilings, its own fireplace, direct deck access, two walk-in closets & a beautifully appointed 5-pc ensuite. The finished walk-out basement is built for entertaining with a full wet bar featuring a double keg tap, dedicated home theatre, professional office, spacious gym, outdoor sauna and cold plunge. A separate coach house adds incredible flexibility for extended family, guests, a home-based business or potential rental income. A 22-kilowatt Generac generator offers added peace of mind, while current zoning permits home occupation or home industry use. Offering the privacy and space of country living with the convenience of being just minutes from town, this one-of-a-kind property is the perfect place to call home.
| Price History | |
|---|---|
| 9/1/2026 | Listed $4,350,000 |
General Features
| Sewer | Septic |
|---|---|
| Cooling | Central Air |
| Roof | Metal |
| Architectural Style | Bungalow |
| Pool Features | None |
| Security Features | Alarm System,Carbon Monoxide Detectors,Security System,Smoke Detector |
| Construction Materials | Stone,Stucco (Plaster) |
| View | Forest,Hills,Meadow,Pasture,Skyline,Trees/Woods |
| Heater Type | Forced Air |
| Parking Spaces | 26 |
| Topography | Hilly,Open Space |
| Property Subtype | Detached |
| Tax Year | 2025 |
| Lot Depth | 573.58 |
| PropertyFeatures | Greenbelt/Conservation,Golf,School,School Bus Route,Skiing |
| Accessibility | Open Floor Plan |
| County | Durham |
| New Construction | No |
| Property Type | Residential Freehold |
| Attached Garage | No |
| Facing Direction | South |
| FarmType | Mixed Use |
| Garage Y/N | Yes |
| Other Structures | Aux Residences |
| Status | New |
| City | Uxbridge |
| Senior Community Y/N | No |
| Lot Size Units | Feet |
| Property Attached Y/N | No |
| Tax Annual Amount | 11120.05 |
| Standard Status | Active |
| Occupancy Type | Owner |
| Legal Description | PT LT 32 CON 8 UXBRIDGE AS IN CO172365 EXCEPT PT 6,40R481 ; UXBRIDGE |
Interior Features
| Interior Amenities | Auto Garage Door Remote,Bar Fridge,Carpet Free,Central Vacuum,ERV/HRV,Generator - Full,Guest Accommodations,In-Law Capability,In-Law Suite,On Demand Water Heater,Primary Bedroom - Main Floor,Propane |
|---|---|
| Basement | Finished with Walk-Out |
| Fireplace Features | Living Room,Propane,Rec Room |
| Heat Source | Propane |
| Basement (Y/N) | No |
| Air Conditioning Y/N | Yes |
| Heating Y/N | Yes |
| Fireplace Y/N | Yes |
| Total Bedrooms | 6 |
| Elevator? | No |
| Total Baths | 6 |
| Bedrooms | 4+2 |
| Living Area Range | 3500-5000 |
Exterior Features
| Exterior Amenities | Awnings,Canopy,Deck,Landscaped,Lighting,Patio,Porch Enclosed,Recreational Area |
|---|---|
| Parking Features | Private |
| Water Source | Drilled Well |
| Total Parking | 30.0 |
| Garage Type | Attached |
| Foundation Details | Insulated Concrete Form |
| Spa | No |
| Lot Size Source | GeoWarehouse |
| Waterfront Y/N | No |
| Covered Spaces | 4.0 |
Amenities
- Views
- New Construction
- Adult 55+
- Lease To Own
- No Strata Fees
- Furnished
- Primary On Main
- Air Conditioning
- Seller Finance
- Green
- Fixer Upper
- Horse
- Golf
- Fireplace
- Deck
- Garage
- Basement
- Pool
Property vs Single Family Average in L9P 1R3
Price
Visits
 Toronto Real Estate Board (TRREB); All information deemed reliable but not guaranteed. All properties are subject to prior sale, change or withdrawal. Neither listing broker(s) or information provider(s) shall be responsible for any typographical errors, misinformation, misprints and shall be held totally harmless. Listing(s) information is provided for consumer's personal, non-commercial use and may not be used for any purpose other than to identify prospective properties consumers may be interested
 Data provided by the Ontario Regional Technology & Information Systems. The information is deemed reliable, but is not guaranteed. Not intended to solicit buyers or sellers, landlords or tenants currently under contract.
The trademarks REALTOR®, REALTORS® and the REALTOR® logo are controlled by The Canadian Real Estate Association (CREA) and identify real estate professionals who are members of CREA. The trademarks MLS®, Multiple Listing Service® and the associated logos are owned
Data provided by the Ontario Regional Technology & Information Systems. The information is deemed reliable, but is not guaranteed. Not intended to solicit buyers or sellers, landlords or tenants currently under contract.
The trademarks REALTOR®, REALTORS® and the REALTOR® logo are controlled by The Canadian Real Estate Association (CREA) and identify real estate professionals who are members of CREA. The trademarks MLS®, Multiple Listing Service® and the associated logos are owned
 All information deemed reliable but not guaranteed. All properties are subject to prior sale, change or withdrawal. Neither listing broker(s) or information provider(s) shall be responsible for any typographical errors, misinformation, misprints and shall be held totally harmless. Listing(s) information is provided for consumer's personal, non-commercial use and may not be used for any purpose other than to identify prospective properties consumers may be interested in purchasing. The data relating
 All information deemed reliable but not guaranteed. All properties are subject to prior sale, change or withdrawal. Neither listing broker(s) or information provider(s) shall be responsible for any typographical errors, misinformation, misprints and shall be held totally harmless. Listing(s) information is provided for consumer's personal, non-commercial use and may not be used for any purpose other than to identify prospective properties consumers may be interested in purchasing. The data relating