
Open House Sun, Sep 27th 5:00 PM - 7:00 PM
Address
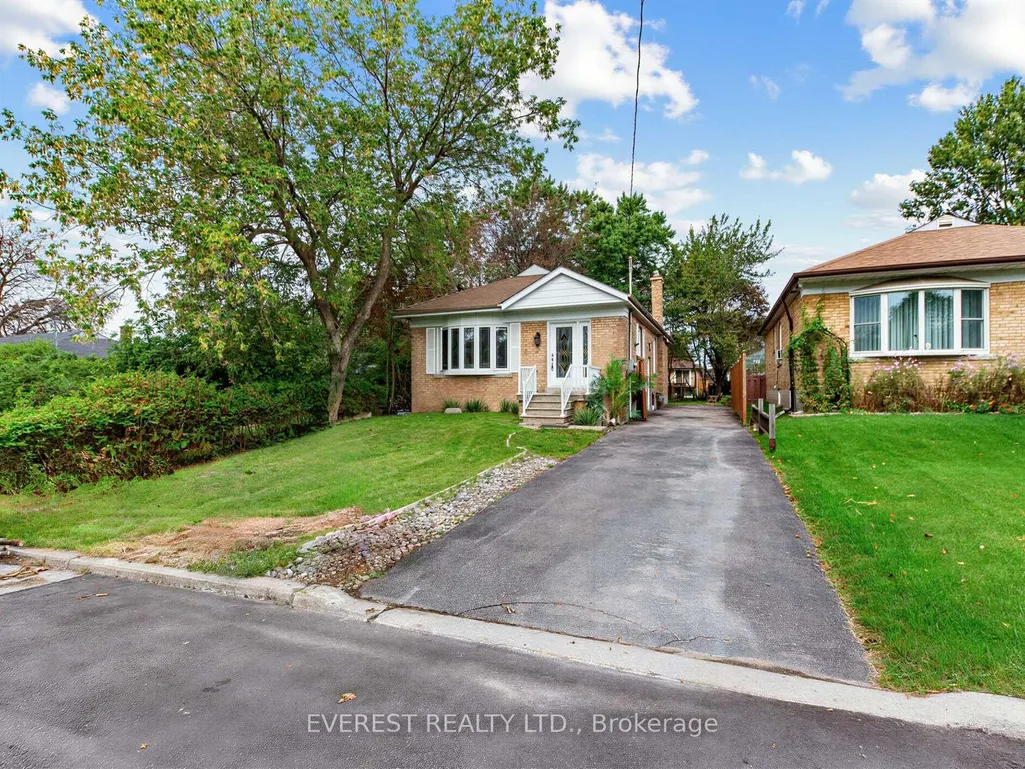
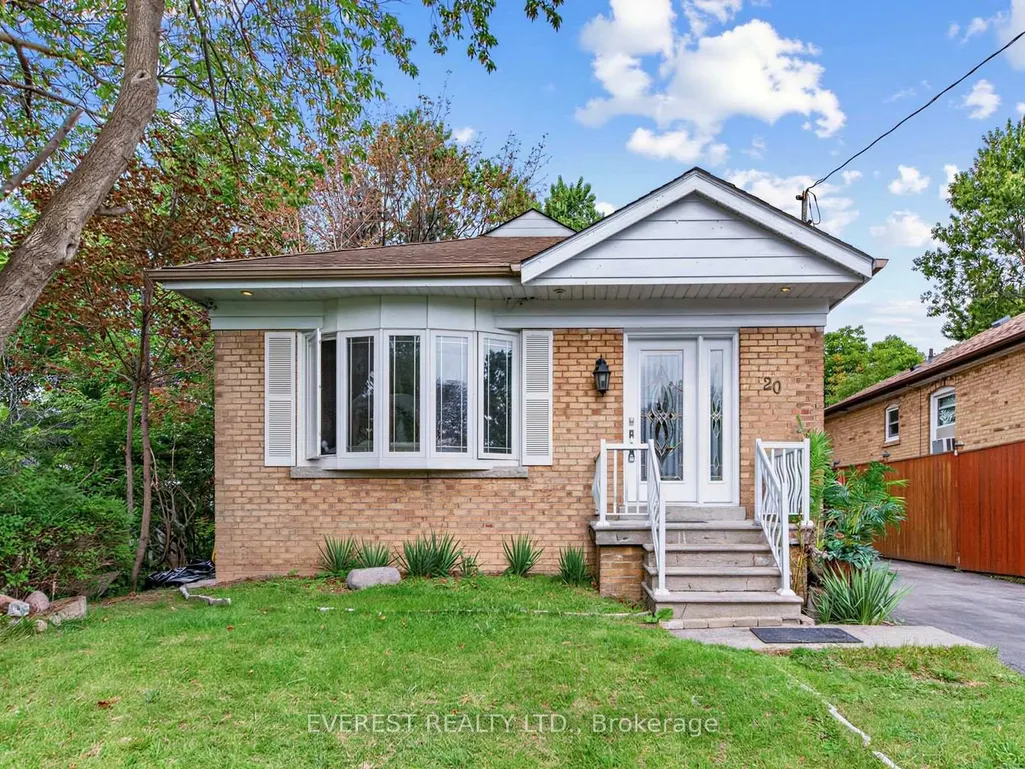
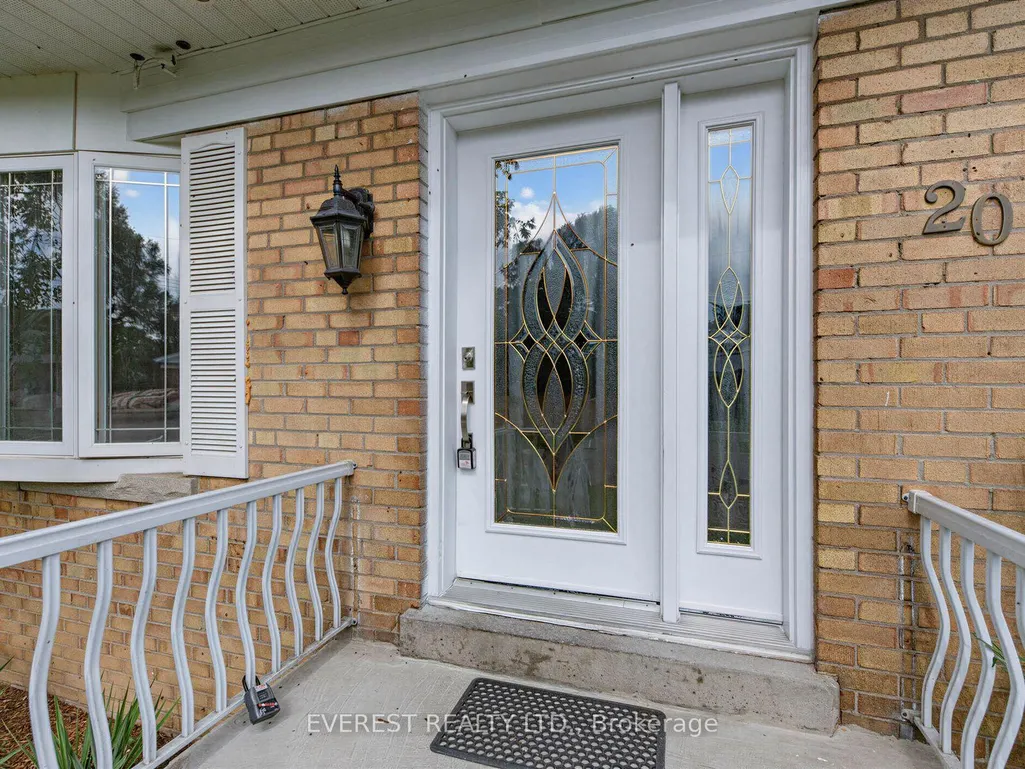
20 Japonica Road, Toronto, ON
Price
$ 899,000
Property Attributes
- MLS#E13803090
- TypeSingle Family
- Listing Status New
- CityToronto
- AreaWexford-Maryvale
- NeighbourhoodWexford-Maryvale
- Postal CodeM1R 4S2
- StyleBungalow
- Taxes$ 4010
- Price$ 899,000
- Bedrooms6
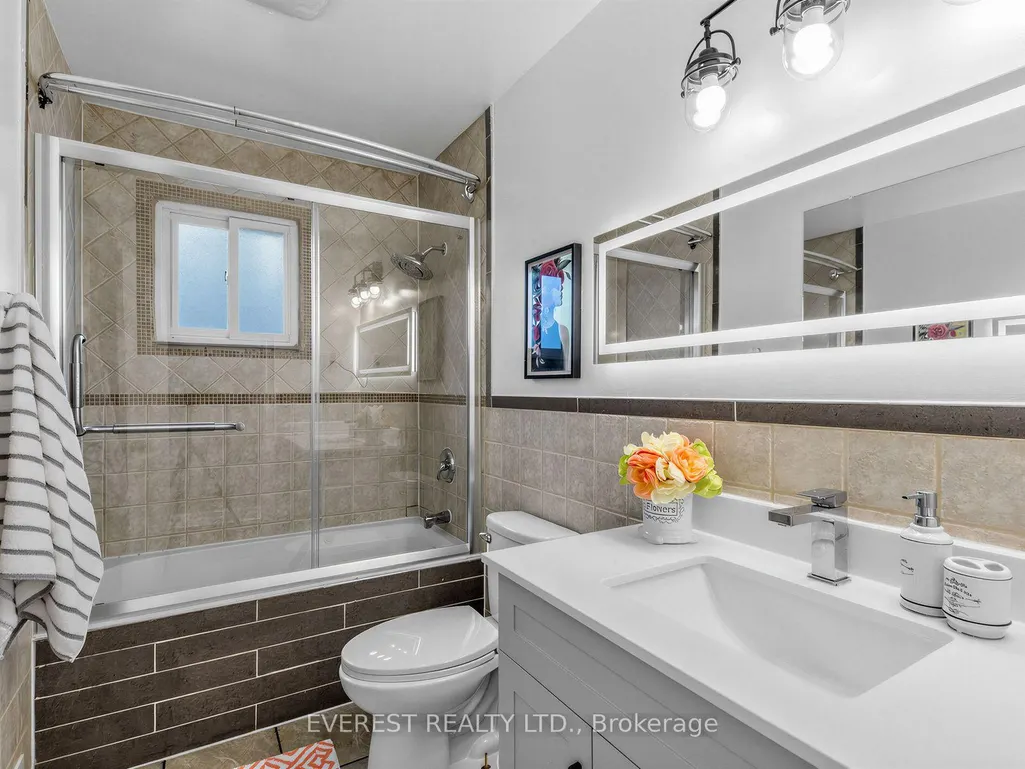
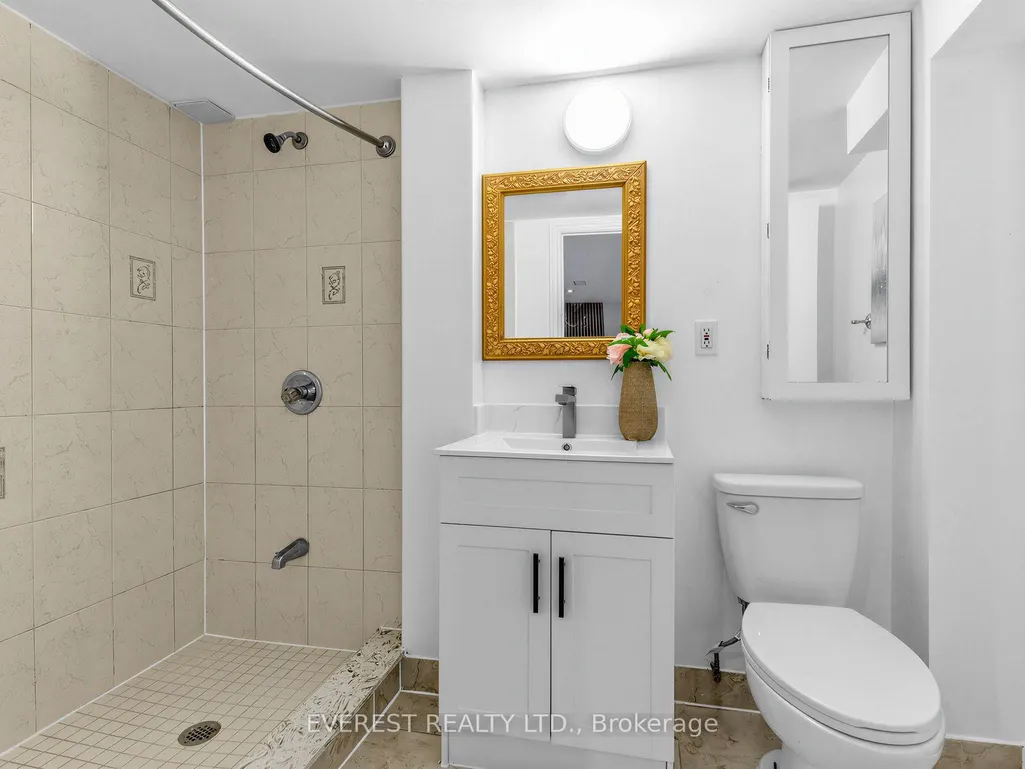
- Full Bathrooms2
- Half Bathrooms0
- Sqr Footage1100-1500
Data Source:
Toronto Real Estate Board (TRREB)
Property Description
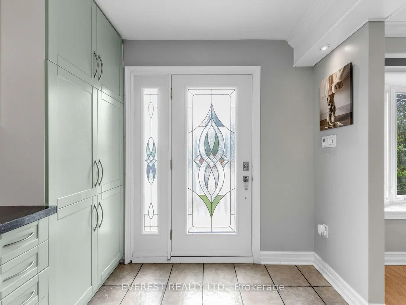
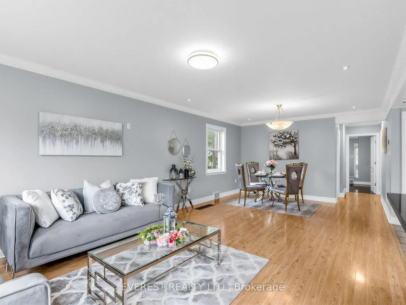
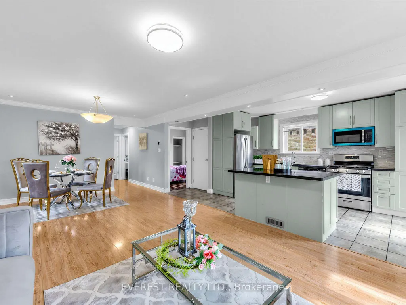
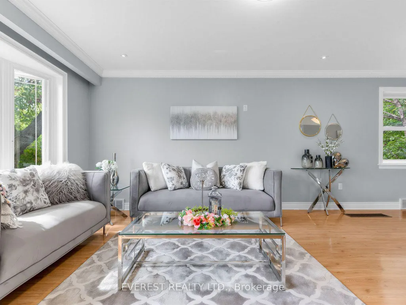
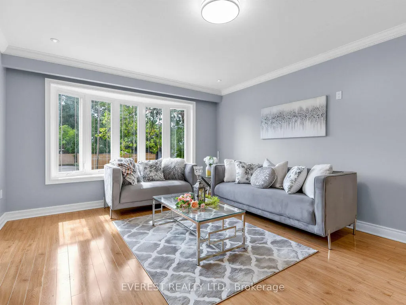
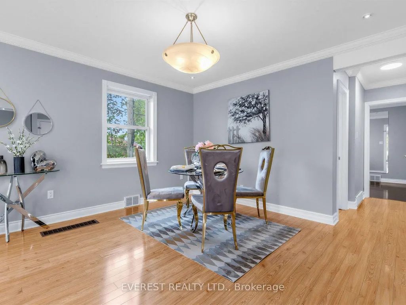
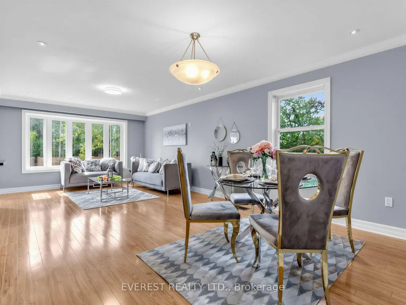
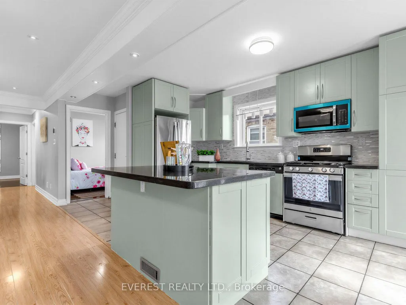
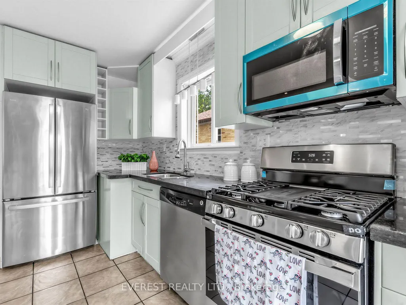
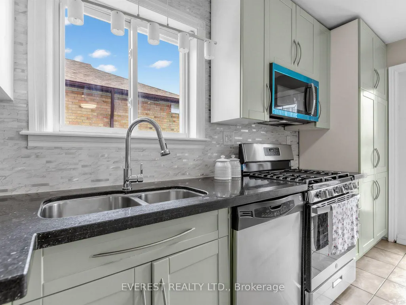
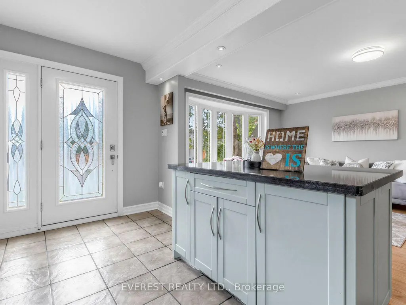
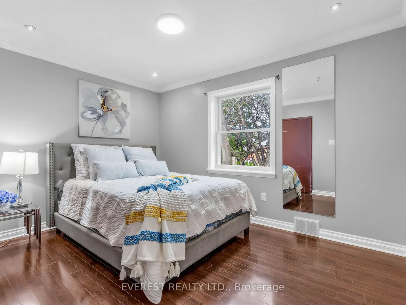
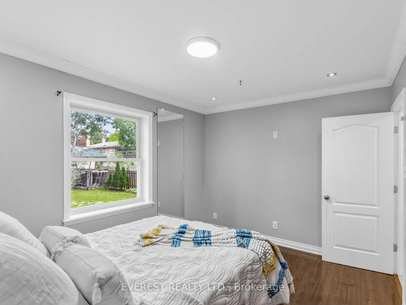
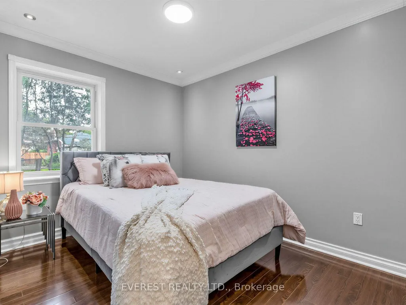
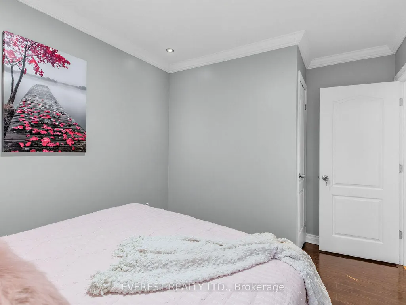
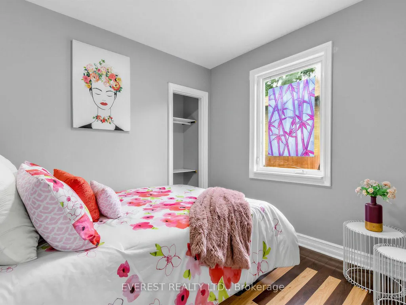
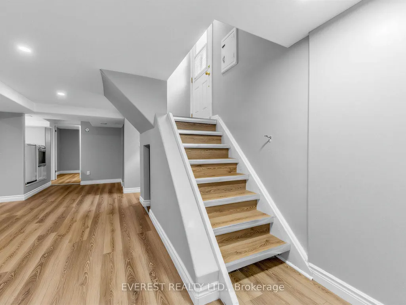
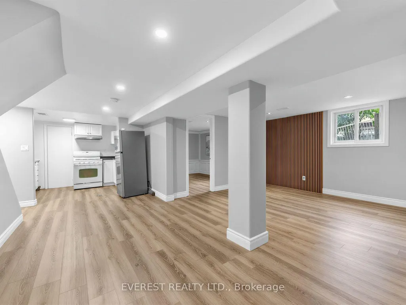
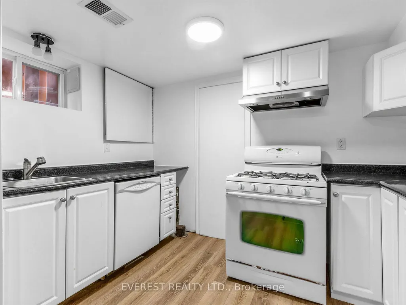
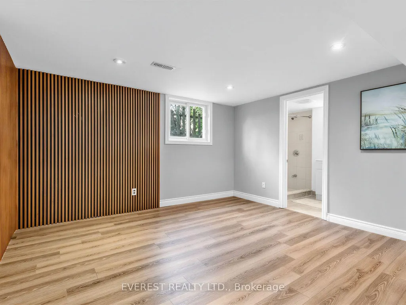
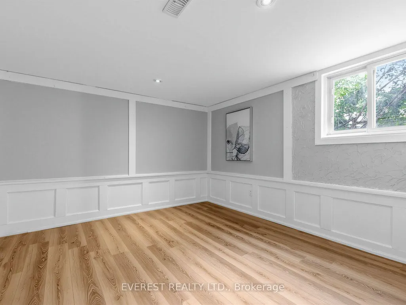
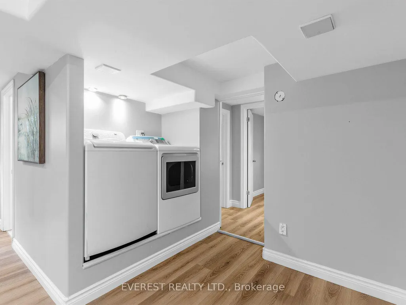
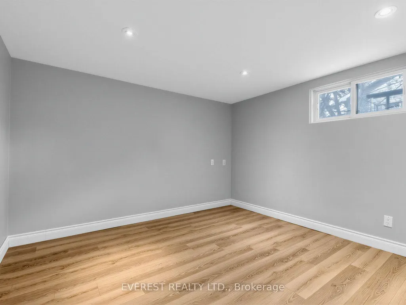
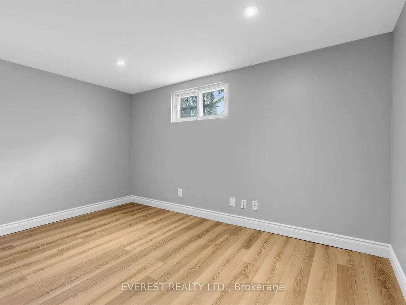
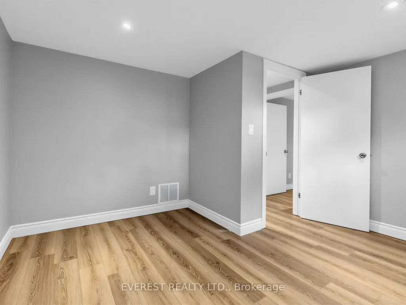
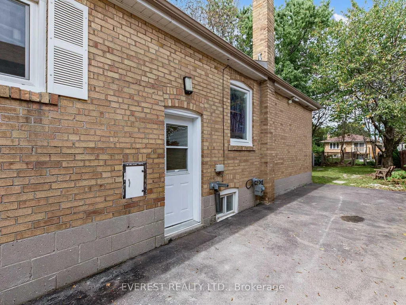
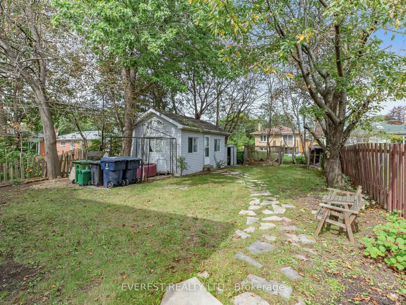
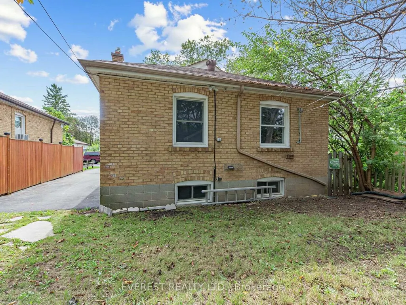
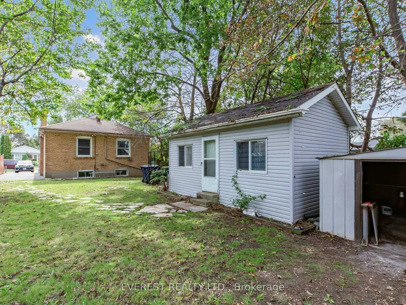
To craft the most effective listing description for 20 Japonica Road in Scarborough, the content needs to highlight its open-concept Freshley painted, ready to move in detached bungalow design, income or in-law suite potential via the separate basement entrance, and the highly sought-after Wexford-Maryvale location.The property features a 3+3 bedroom, 2-bathroom layout, a deep 40 x 130 ft lot, a 4-car private driveway, and a unique insulated 24 x 12 ft backyard shedDiscover the perfect blend of suburban charm and urban convenience at 20 Japonica Road! Nestled in the heart of Wexford-Maryvale-one of Scarborough's most sought-after, family-friendly pockets-this property offers unparalleled lifestyle benefits. Commuters will love the instant access to the DVP, 401, and 404 hub, making trips across the GTA incredibly fast. You are steps from frequent transit, fantastic local parks (like Terraview Park), and top-tier local schools. Enjoy being minutes from the vibrant shopping, diverse dining, and amenities surrounding the Warden and Ellesmere node.Nestled on a serene, low-traffic tree-lined street in one of Scarborough's most stable and safe neighborhoods, 20 Japonica Road is the perfect sanctuary for a growing family. Known for its tight-knit community feel and peaceful atmosphere, Wexford-Maryvale offers exceptional peace of mind with crime rates well below the national average. Parents will love the unmatched walkability; kids can safely walk to top-rated local elementary schools, community centers.
| Price History | |
|---|---|
| 9/18/2026 | Listed $899,000 |
General Features
| Sewer | Sewer |
|---|---|
| Cooling | Central Air |
| Roof | Asphalt Shingle |
| Architectural Style | Bungalow |
| Pool Features | None |
| Construction Materials | Brick |
| Heater Type | Forced Air |
| Parking Spaces | 4 |
| Property Subtype | Detached |
| Tax Year | 2025 |
| Lot Depth | 130.0 |
| PropertyFeatures | Public Transit,Rec./Commun.Centre,School,Sloping |
| County | Toronto |
| New Construction | No |
| Property Type | Residential Freehold |
| Attached Garage | No |
| Facing Direction | North |
| Garage Y/N | No |
| Other Structures | Garden Shed |
| Total Rooms | 11 |
| Status | New |
| City | Toronto E04 |
| Senior Community Y/N | No |
| Lot Size Units | Feet |
| Property Attached Y/N | No |
| Tax Annual Amount | 4010.0 |
| Standard Status | Active |
| Occupancy Type | Vacant |
| Legal Description | Lt 261 Pl 4467 Scarborough; S/T Sc126312; Toronto |
Interior Features
| Interior Amenities | Carpet Free,Central Vacuum |
|---|---|
| Basement | Finished,Separate Entrance |
| Fireplace Features | Other |
| Heat Source | Gas |
| Basement (Y/N) | No |
| Air Conditioning Y/N | Yes |
| Heating Y/N | Yes |
| Fireplace Y/N | No |
| Total Bedrooms | 6 |
| Elevator? | No |
| Total Baths | 2 |
| Bedrooms | 3+3 |
| Living Area Range | 1100-1500 |
Exterior Features
| Parking Features | Private |
|---|---|
| Total Parking | 4.0 |
| Garage Type | None |
| Foundation Details | Unknown |
| Spa | No |
| Waterfront Y/N | No |
| Covered Spaces | 0.0 |
| LotDimensionsSource | Other |
Amenities
- Views
- New Construction
- Adult 55+
- Lease To Own
- No Strata Fees
- Furnished
- Primary On Main
- Air Conditioning
- Seller Finance
- Green
- Fixer Upper
- Horse
- Golf
- Fireplace
- Deck
- Garage
- Basement
- Pool
Property vs Single Family Average in M1R 4S2
Price
Taxes
 Toronto Real Estate Board (TRREB); All information deemed reliable but not guaranteed. All properties are subject to prior sale, change or withdrawal. Neither listing broker(s) or information provider(s) shall be responsible for any typographical errors, misinformation, misprints and shall be held totally harmless. Listing(s) information is provided for consumer's personal, non-commercial use and may not be used for any purpose other than to identify prospective properties consumers may be interested
 Data provided by the Ontario Regional Technology & Information Systems. The information is deemed reliable, but is not guaranteed. Not intended to solicit buyers or sellers, landlords or tenants currently under contract.
The trademarks REALTOR®, REALTORS® and the REALTOR® logo are controlled by The Canadian Real Estate Association (CREA) and identify real estate professionals who are members of CREA. The trademarks MLS®, Multiple Listing Service® and the associated logos are owned
Data provided by the Ontario Regional Technology & Information Systems. The information is deemed reliable, but is not guaranteed. Not intended to solicit buyers or sellers, landlords or tenants currently under contract.
The trademarks REALTOR®, REALTORS® and the REALTOR® logo are controlled by The Canadian Real Estate Association (CREA) and identify real estate professionals who are members of CREA. The trademarks MLS®, Multiple Listing Service® and the associated logos are owned
 All information deemed reliable but not guaranteed. All properties are subject to prior sale, change or withdrawal. Neither listing broker(s) or information provider(s) shall be responsible for any typographical errors, misinformation, misprints and shall be held totally harmless. Listing(s) information is provided for consumer's personal, non-commercial use and may not be used for any purpose other than to identify prospective properties consumers may be interested in purchasing. The data relating
 All information deemed reliable but not guaranteed. All properties are subject to prior sale, change or withdrawal. Neither listing broker(s) or information provider(s) shall be responsible for any typographical errors, misinformation, misprints and shall be held totally harmless. Listing(s) information is provided for consumer's personal, non-commercial use and may not be used for any purpose other than to identify prospective properties consumers may be interested in purchasing. The data relating