
Just Listed
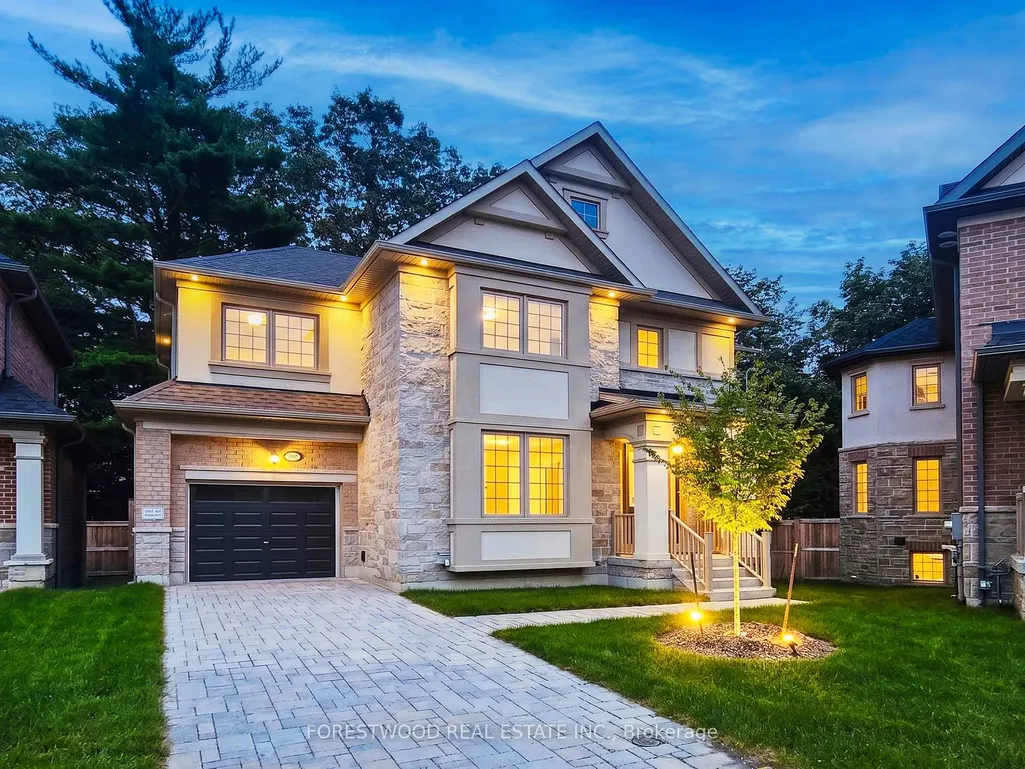
Address
15 Deer Creek Court, Toronto, ON
Price
$ 1,199,000
Property Attributes
- MLS#E13772332
- TypeSingle Family
- Listing Status New
- CityToronto
- AreaCentennial Scarborough
- NeighbourhoodCentennial Scarborough
- Postal CodeM1C 4Z8
- Style2-Storey
- Taxes$ 3475
- Price$ 1,199,000
- Bedrooms4
- Full Bathrooms4
- Half Bathrooms0
- Sqr Footage1500-2000
Data Source:
Toronto Real Estate Board (TRREB)
Property Description
Once in a lifetime to own an executive 4-bedroom & 4-bathroom residence with full Tarion warranty on an oversized pie-shaped lot backing onto a green space. This exquisite house perfectly blends timeless elegance with modern sophistication and features premium-quality craftsmanship, thoughtful design, and meticulous attention to detail throughout. Step inside to a bright, open-concept layout with soaring 9-foot ceilings on the main floor, custom millwork, and designer finishes. The custom kitchen is an entertainer's dream, featuring full-height cabinetry, premium granite countertops, a large peninsula and stainless-steel appliances. The spacious living and dining area is enhanced by large windows that fill the home with natural light. An open concept breakfast room features a walk out onto a terrace with a breathtaking panoramic view. A large, formal family room boasts oversized windows. The primary bedroom is a serene retreat with large windows overlooking the park and a large walk-in closet closet. The spa-inspired 4-piece primary bedroom ensuite features luxurious finishes. 3 more oversized bedrooms offer comfort and versatility for family, guests, or a home office. Laundry on the upper level. Situated on a premium pie-shaped lot that widens at the back, this property offers a private backyard oasis backing onto mature trees - perfect for gatherings or quiet evenings under the stars. Located in one of Toronto's most desirable neighbourhoods, minutes from scenic trails, Lake Ontario, waterfront parks, top-rated schools, public transportation and highway access, this home truly has it all. A rare opportunity to own turnkey luxury residence on a premium lot - every inch of this property has been thoughtfully crafted to impress.
| Price History | |
|---|---|
| 9/11/2026 | Listed $1,199,000 |
General Features
| Sewer | Sewer |
|---|---|
| Cooling | Central Air |
| Roof | Asphalt Shingle |
| Architectural Style | 2-Storey |
| Pool Features | None |
| Construction Materials | Brick,Stone |
| Heater Type | Forced Air |
| Parking Spaces | 1 |
| Property Subtype | Detached |
| Tax Year | 2025 |
| Lot Depth | 20.21 |
| County | Toronto |
| New Construction | No |
| Property Type | Residential Freehold |
| Attached Garage | No |
| Facing Direction | West |
| Garage Y/N | Yes |
| Status | New |
| City | Toronto E10 |
| Senior Community Y/N | No |
| Lot Size Units | Metres |
| Property Attached Y/N | No |
| Tax Annual Amount | 3475.92 |
| Standard Status | Active |
| Occupancy Type | Vacant |
| Legal Description | LOT 6,PLAN 66M2605 SUBJECT TO AN EASEMENT AS IN AT6900722 CITY OF TORONTO |
Interior Features
| Interior Amenities | Floor Drain,Water Meter |
|---|---|
| Basement | Partially Finished |
| Heat Source | Gas |
| Basement (Y/N) | No |
| Air Conditioning Y/N | Yes |
| Heating Y/N | Yes |
| Fireplace Y/N | No |
| Total Bedrooms | 4 |
| Elevator? | No |
| Total Baths | 4 |
| Bedrooms | 4 |
| Living Area Range | 1500-2000 |
Exterior Features
| Total Parking | 2.0 |
|---|---|
| Garage Type | Attached |
| Foundation Details | Poured Concrete |
| Spa | No |
| Waterfront Y/N | No |
| Covered Spaces | 1.0 |
Amenities
- Views
- New Construction
- Adult 55+
- Lease To Own
- No Strata Fees
- Furnished
- Primary On Main
- Air Conditioning
- Seller Finance
- Green
- Fixer Upper
- Horse
- Golf
- Fireplace
- Deck
- Garage
- Basement
- Pool
Property vs Single Family Average in M1C 4Z8
Price
Taxes
Visits
 Toronto Real Estate Board (TRREB); All information deemed reliable but not guaranteed. All properties are subject to prior sale, change or withdrawal. Neither listing broker(s) or information provider(s) shall be responsible for any typographical errors, misinformation, misprints and shall be held totally harmless. Listing(s) information is provided for consumer's personal, non-commercial use and may not be used for any purpose other than to identify prospective properties consumers may be interested
 Data provided by the Ontario Regional Technology & Information Systems. The information is deemed reliable, but is not guaranteed. Not intended to solicit buyers or sellers, landlords or tenants currently under contract.
The trademarks REALTOR®, REALTORS® and the REALTOR® logo are controlled by The Canadian Real Estate Association (CREA) and identify real estate professionals who are members of CREA. The trademarks MLS®, Multiple Listing Service® and the associated logos are owned
Data provided by the Ontario Regional Technology & Information Systems. The information is deemed reliable, but is not guaranteed. Not intended to solicit buyers or sellers, landlords or tenants currently under contract.
The trademarks REALTOR®, REALTORS® and the REALTOR® logo are controlled by The Canadian Real Estate Association (CREA) and identify real estate professionals who are members of CREA. The trademarks MLS®, Multiple Listing Service® and the associated logos are owned
 All information deemed reliable but not guaranteed. All properties are subject to prior sale, change or withdrawal. Neither listing broker(s) or information provider(s) shall be responsible for any typographical errors, misinformation, misprints and shall be held totally harmless. Listing(s) information is provided for consumer's personal, non-commercial use and may not be used for any purpose other than to identify prospective properties consumers may be interested in purchasing. The data relating
 All information deemed reliable but not guaranteed. All properties are subject to prior sale, change or withdrawal. Neither listing broker(s) or information provider(s) shall be responsible for any typographical errors, misinformation, misprints and shall be held totally harmless. Listing(s) information is provided for consumer's personal, non-commercial use and may not be used for any purpose other than to identify prospective properties consumers may be interested in purchasing. The data relating