
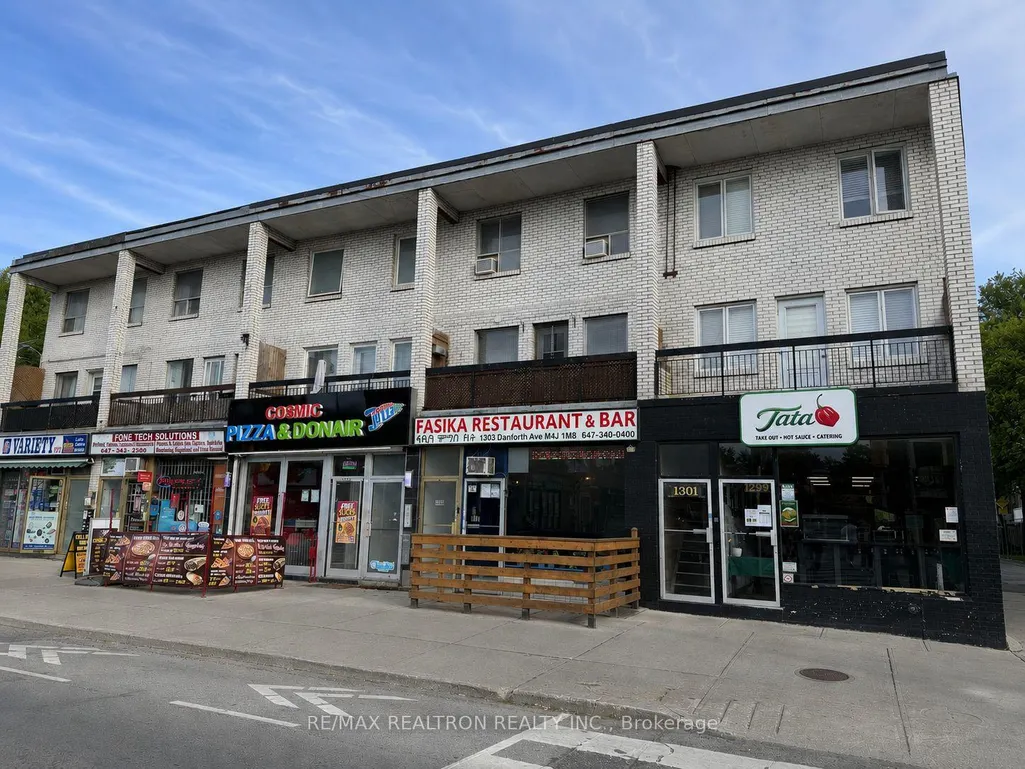
Address
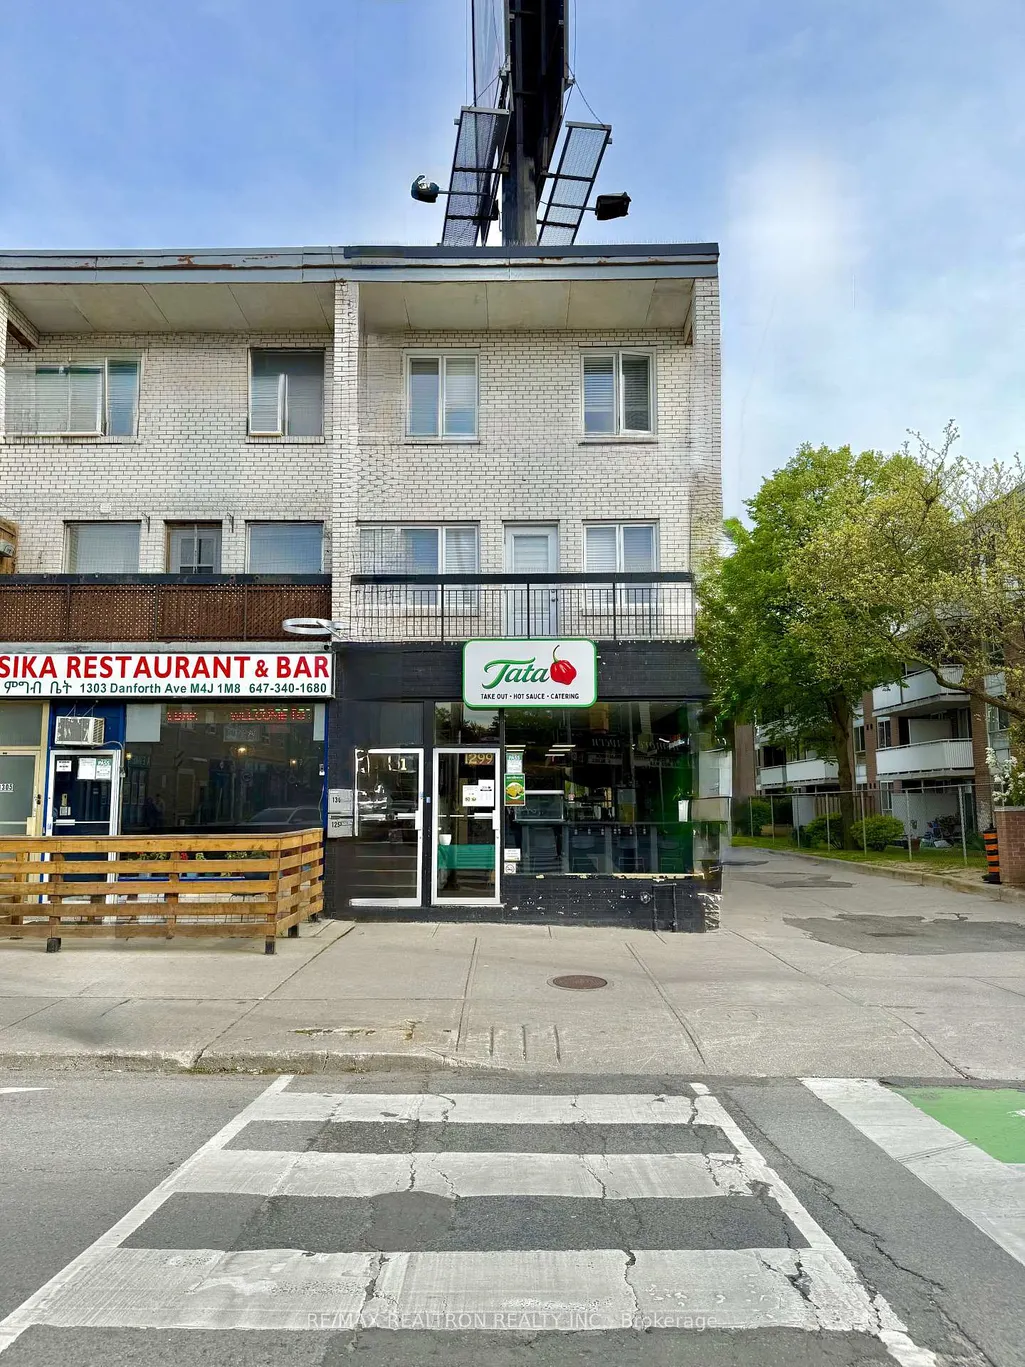
1299 Danforth Avenue, Toronto, ON
Price
$ 2,450,000
Property Attributes
- MLS#E13142472
- Type
- Listing Status New
- CityToronto
- AreaGreenwood-Coxwell
- NeighbourhoodGreenwood-Coxwell
- Postal CodeM4J 1M8
- Style3-Storey
- Taxes$ 12045
- Price$ 2,450,000
- Bedrooms4
- Full Bathrooms6
- Half Bathrooms0
- Sqr Footage2500-3000
Data Source:
Toronto Real Estate Board (TRREB)
Property Description
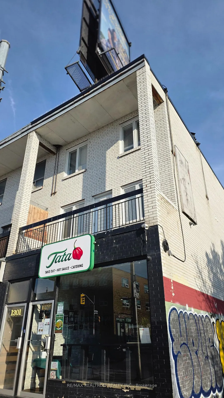
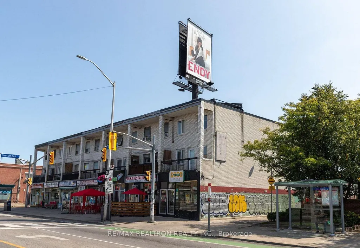
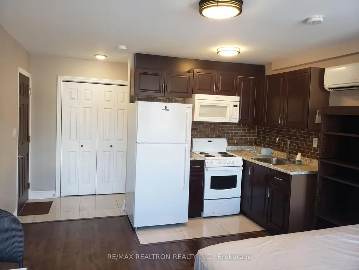
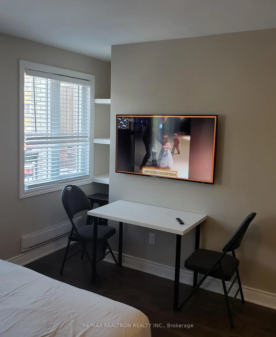
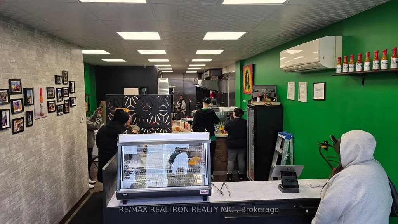
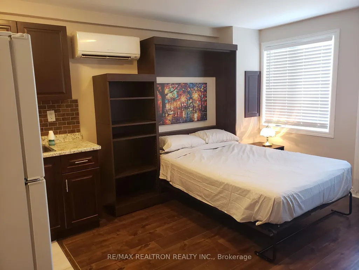
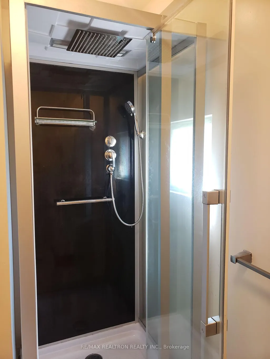
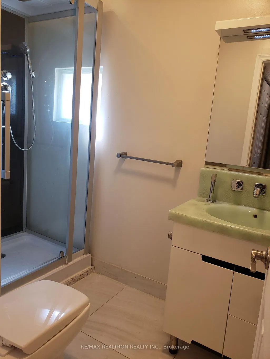
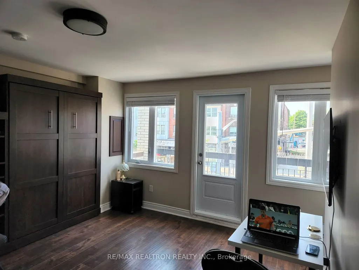
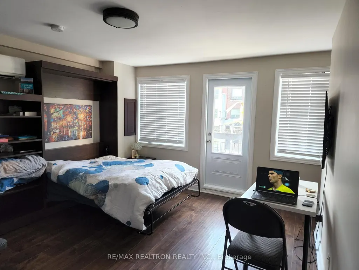
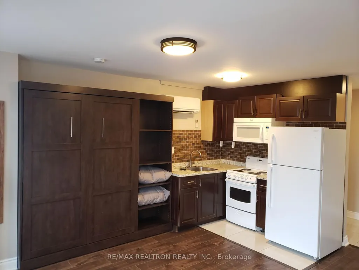
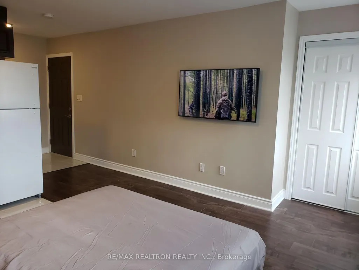
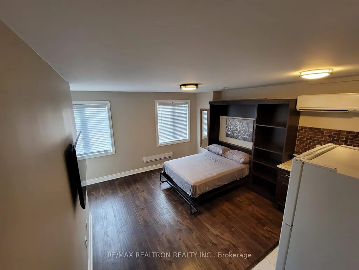
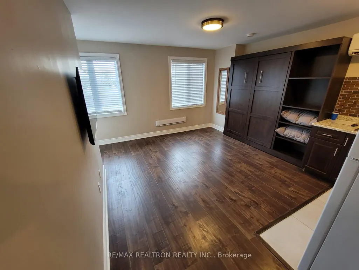
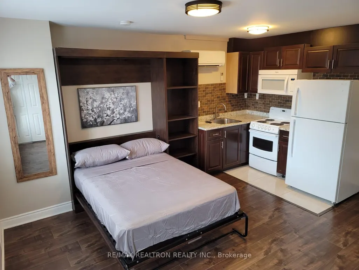
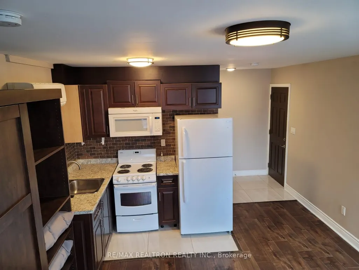
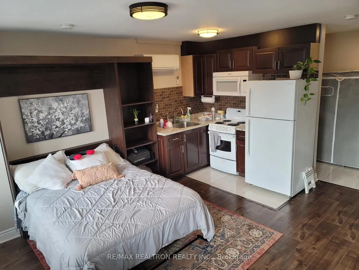
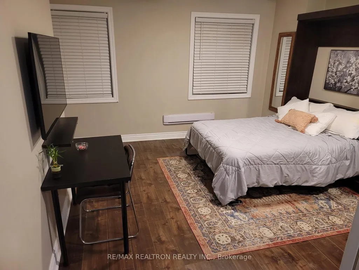
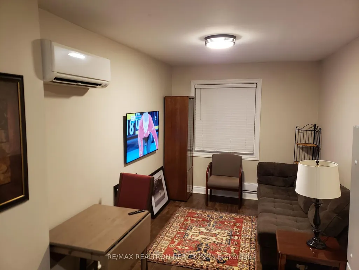
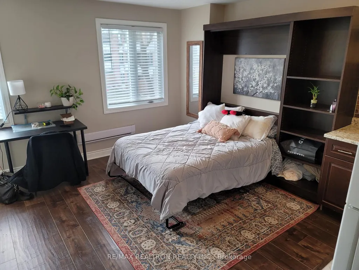
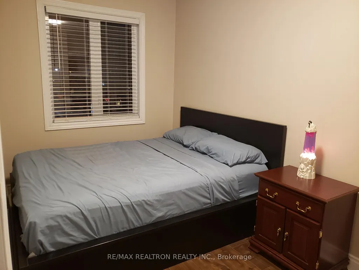
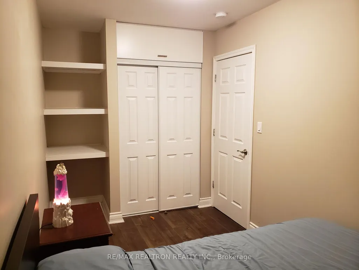
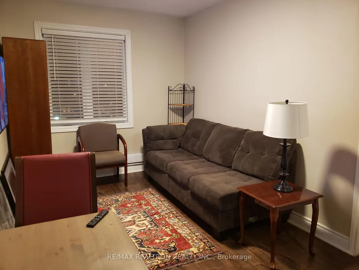
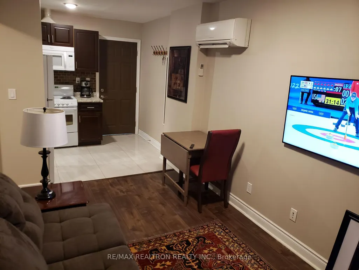
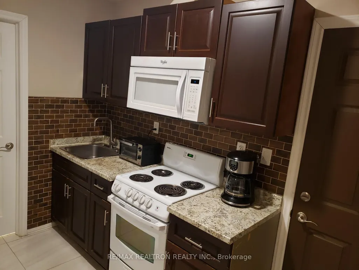

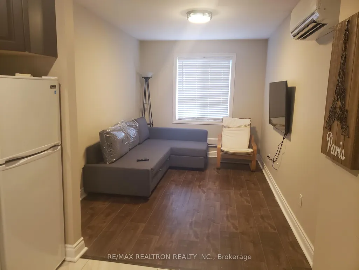
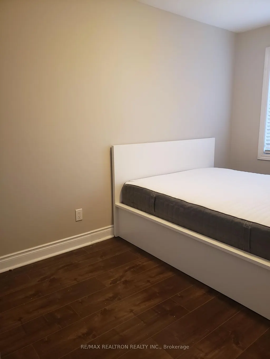
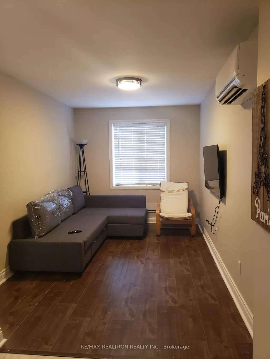
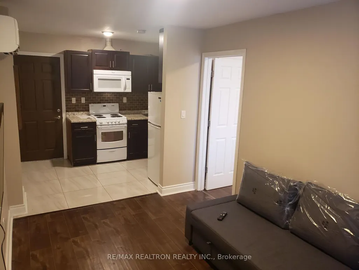
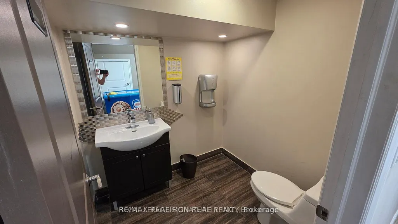
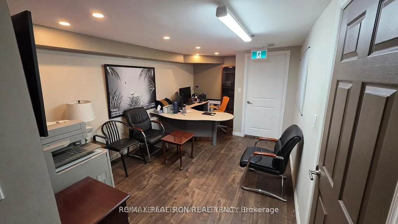
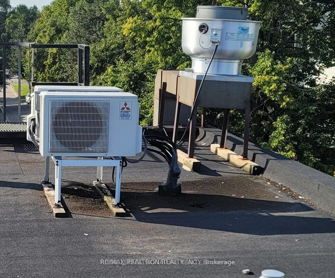
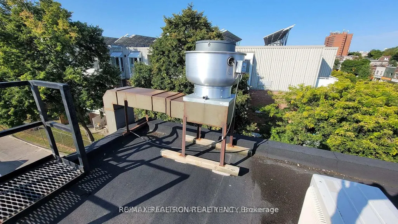
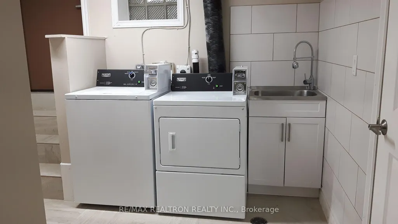
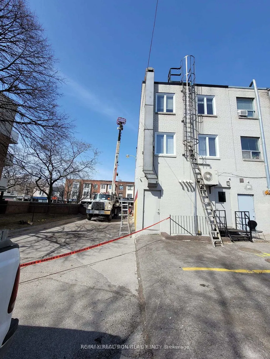
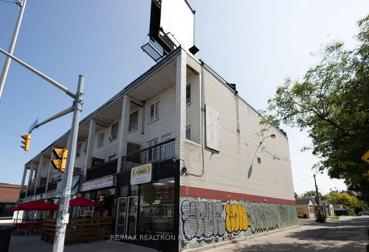
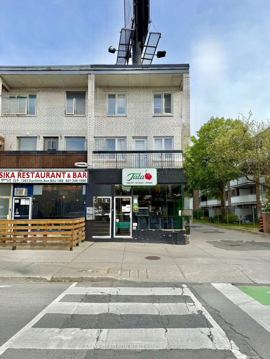
Welcome to 1299 and 1301 Danforth Ave .This corner property is a rare turnkey investment opportunity offering strong cash flow with great cap rate in one of Toronto's most vibrant and transit-oriented corridors, directly across from Toronto Subway Greenwood Station. Close to 400K spend in renovation during past recent year to upgrade and improve the building and property is currently in excellent shape without requiring any budget for improvement. This fully income-producing mixed-use property features a prominent ground-floor commercial space with basement level occupied by an established restaurant tenant, along with an additional private office area in the basement ideal for owner use, professional office space, or potential supplementary income. The property also includes four fully furnished residential apartments comprised of two bachelor suites and two one-bedroom units, all currently leased and generating stable rental income. An additional rooftop billboard lease provides bonus monthly income under a flexible month-to-month agreement. Surrounded by thriving retail, restaurants, parks, schools, and everyday amenities, this exceptional asset combines immediate income stability, future upside potential, and outstanding exposure in the heart of the Danforth.Please ask the listing agent for full financials.Recent upgrades :New roof,New Heat pumps,New professional hood for restaurant, updated bathrooms,Meters are currently not separated but fees have been paid to Hydro for separate meters to be installed.New Flat Roof 2023,New Windows 2024,New Balcony Roof 2026.Property has been updated and renovated based on City codes fro commercial property and is an ideal hassle free investment property.
| Price History | |
|---|---|
| 5/19/2026 | Listed $2,450,000 |
General Features
| Sewer | Sewer |
|---|---|
| Cooling | Wall Unit(s) |
| Roof | Flat |
| Architectural Style | 3-Storey |
| Pool Features | None |
| Construction Materials | Brick |
| Heater Type | Forced Air |
| Property Subtype | Multiplex |
| Tax Year | 2025 |
| Lot Depth | 100.0 |
| County | Toronto |
| New Construction | No |
| Property Type | Residential Freehold |
| Attached Garage | No |
| Facing Direction | South |
| Garage Y/N | No |
| Status | New |
| City | Toronto E01 |
| Senior Community Y/N | No |
| Lot Size Units | Feet |
| Property Attached Y/N | No |
| Tax Annual Amount | 12045.0 |
| Standard Status | Active |
| Occupancy Type | Tenant |
| Legal Description | PT LT 1 PL 724 MIDWAY PT 1,2 & 3,63R455; T/W & S/T CT6591; CITY OF TORONTO |
Interior Features
| Interior Amenities | Water Heater |
|---|---|
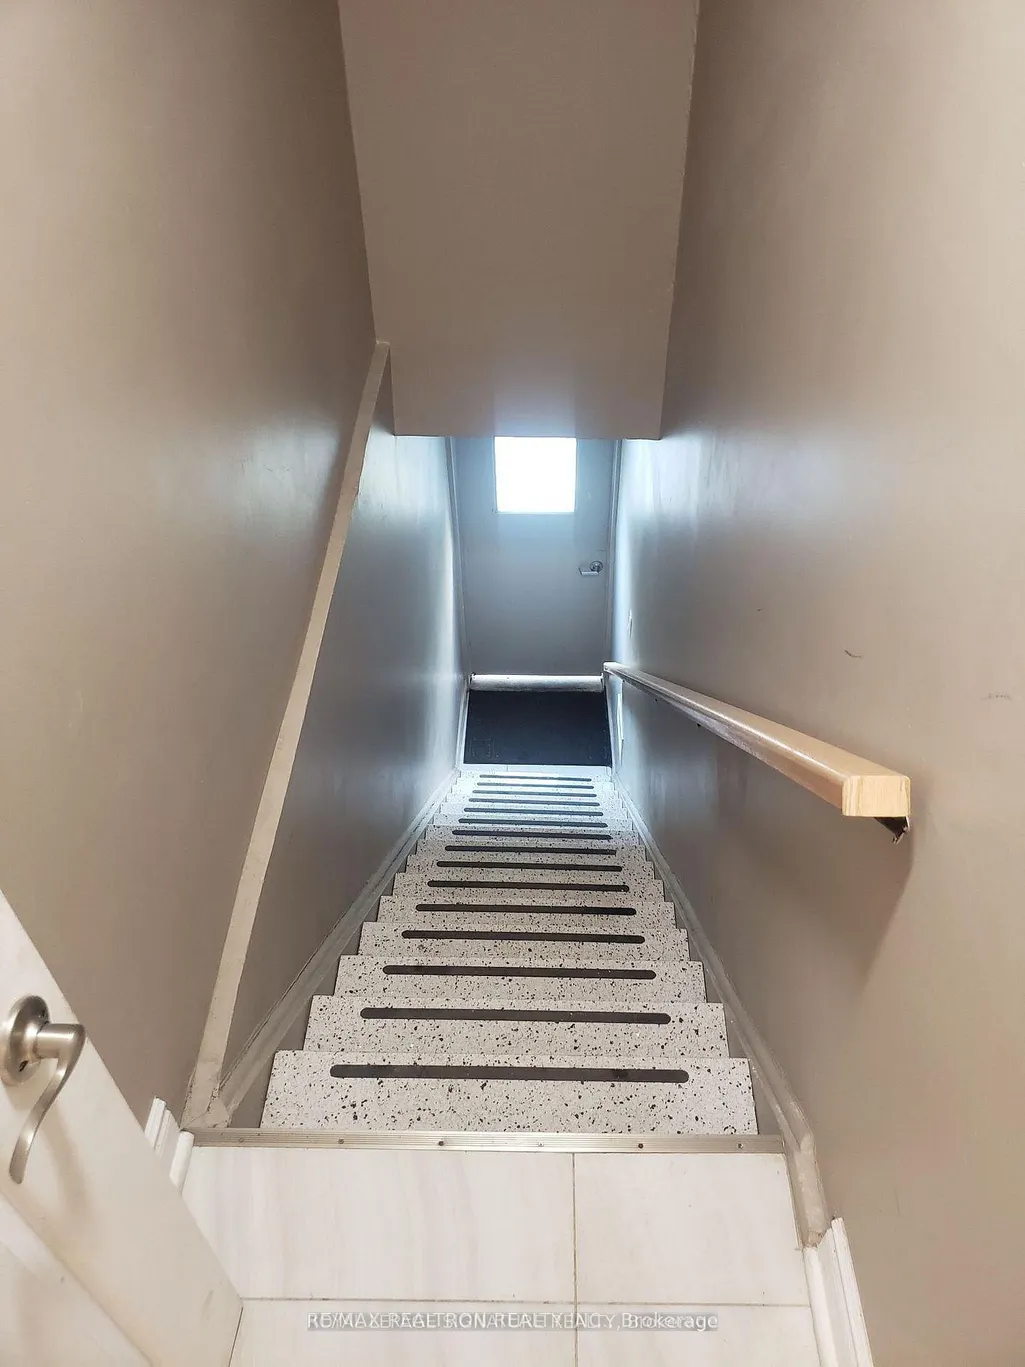
| Basement | Finished,Walk-Up |
| Heat Source | Electric |
| Basement (Y/N) | No |
| Air Conditioning Y/N | Yes |
| Heating Y/N | Yes |
| Fireplace Y/N | No |
| Total Bedrooms | 4 |
| Elevator? | No |
| Total Baths | 6 |
| Bedrooms | 4 |
| Living Area Range | 2500-3000 |
Exterior Features
| Parking Features | Available |
|---|---|
| Total Parking | 4.0 |
| Garage Type | None |
| Foundation Details | Unknown |
| Spa | No |
| Waterfront Y/N | No |
| Covered Spaces | 0.0 |
Amenities
- Views
- New Construction
- Adult 55+
- Lease To Own
- No Strata Fees
- Furnished
- Primary On Main
- Air Conditioning
- Seller Finance
- Green
- Fixer Upper
- Horse
- Golf
- Fireplace
- Deck
- Garage
- Basement
- Pool
Property vs Average in M4J 1M8
Price
Taxes
Visits
 Toronto Real Estate Board (TRREB); All information deemed reliable but not guaranteed. All properties are subject to prior sale, change or withdrawal. Neither listing broker(s) or information provider(s) shall be responsible for any typographical errors, misinformation, misprints and shall be held totally harmless. Listing(s) information is provided for consumer's personal, non-commercial use and may not be used for any purpose other than to identify prospective properties consumers may be interested
 Data provided by the Ontario Regional Technology & Information Systems. The information is deemed reliable, but is not guaranteed. Not intended to solicit buyers or sellers, landlords or tenants currently under contract.
The trademarks REALTOR®, REALTORS® and the REALTOR® logo are controlled by The Canadian Real Estate Association (CREA) and identify real estate professionals who are members of CREA. The trademarks MLS®, Multiple Listing Service® and the associated logos are owned
Data provided by the Ontario Regional Technology & Information Systems. The information is deemed reliable, but is not guaranteed. Not intended to solicit buyers or sellers, landlords or tenants currently under contract.
The trademarks REALTOR®, REALTORS® and the REALTOR® logo are controlled by The Canadian Real Estate Association (CREA) and identify real estate professionals who are members of CREA. The trademarks MLS®, Multiple Listing Service® and the associated logos are owned
 All information deemed reliable but not guaranteed. All properties are subject to prior sale, change or withdrawal. Neither listing broker(s) or information provider(s) shall be responsible for any typographical errors, misinformation, misprints and shall be held totally harmless. Listing(s) information is provided for consumer's personal, non-commercial use and may not be used for any purpose other than to identify prospective properties consumers may be interested in purchasing. The data relating
 All information deemed reliable but not guaranteed. All properties are subject to prior sale, change or withdrawal. Neither listing broker(s) or information provider(s) shall be responsible for any typographical errors, misinformation, misprints and shall be held totally harmless. Listing(s) information is provided for consumer's personal, non-commercial use and may not be used for any purpose other than to identify prospective properties consumers may be interested in purchasing. The data relating