
Just Listed
Address
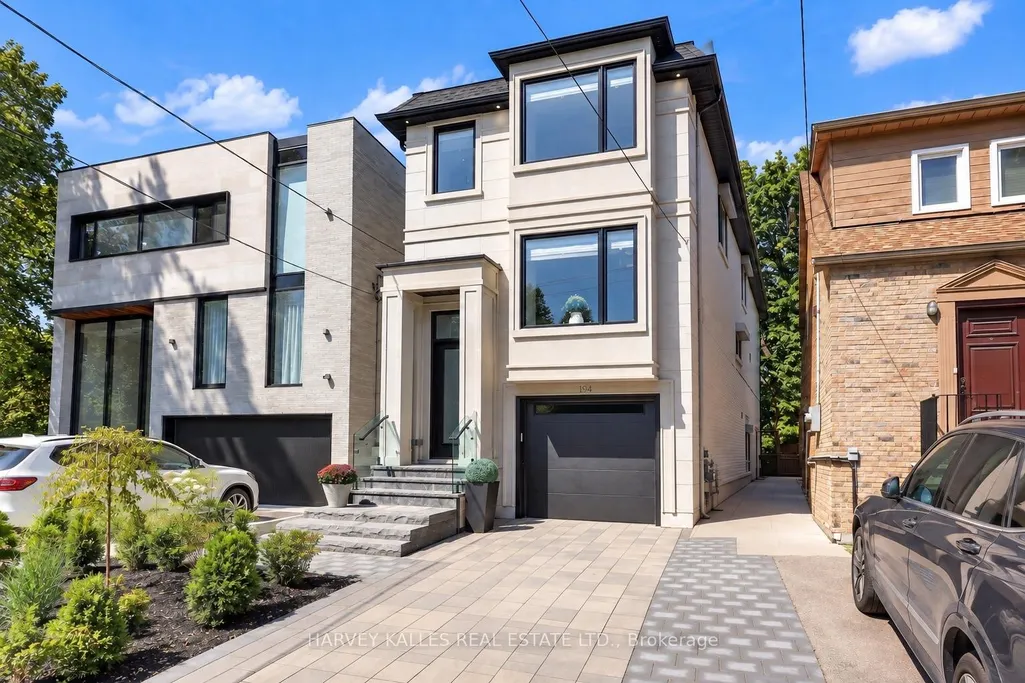
194 Sheldrake Boulevard, Toronto, ON
Price
$ 3,199,000
Property Attributes
- MLS#C13779566
- TypeSingle Family
- Listing Status New
- CityToronto
- AreaMount Pleasant East
- NeighbourhoodMount Pleasant East
- Postal CodeM4P 2B5
- Style2-Storey
- Taxes$ 13762
- Price$ 3,199,000
- Bedrooms5
- Full Bathrooms5
- Half Bathrooms0
- Sqr Footage1500-2000
Data Source:
Toronto Real Estate Board (TRREB)
Property Description
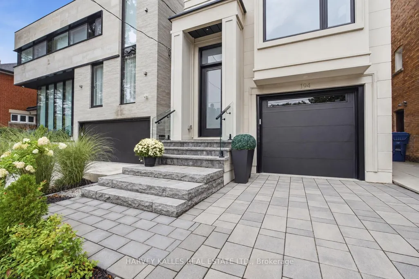
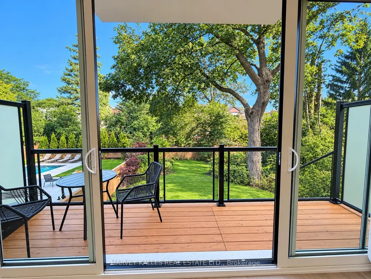
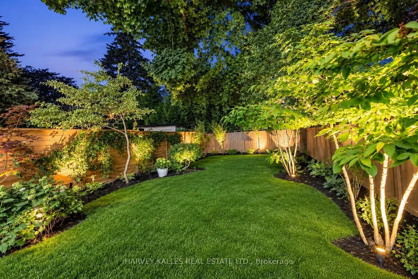
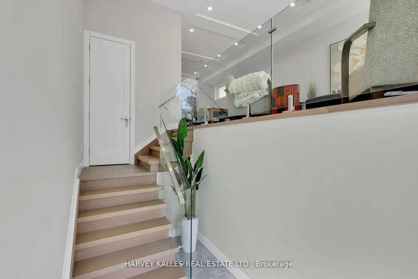
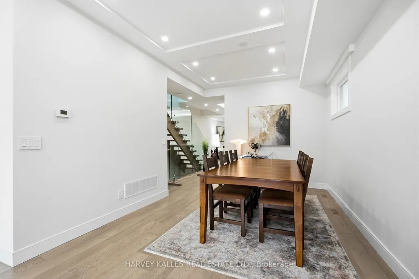
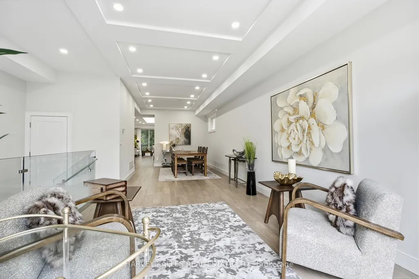
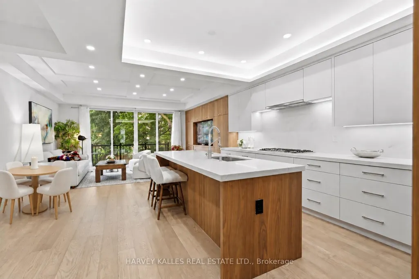
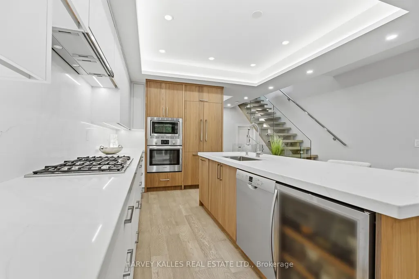
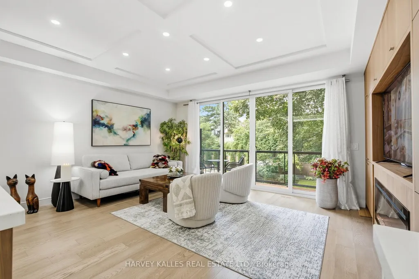
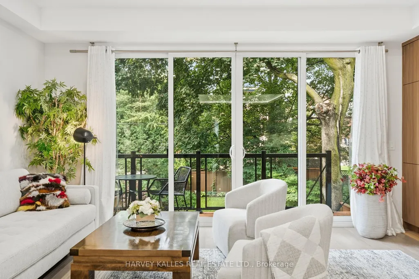
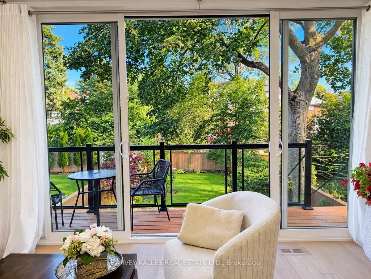
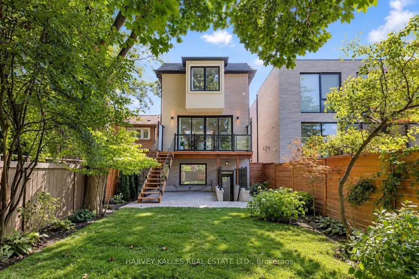
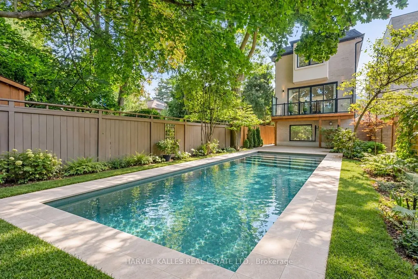
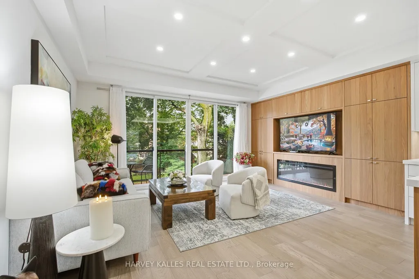
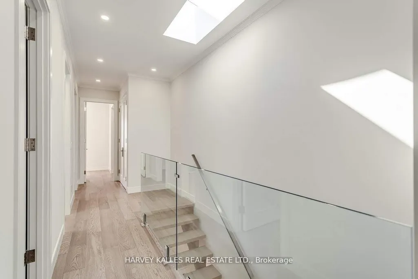
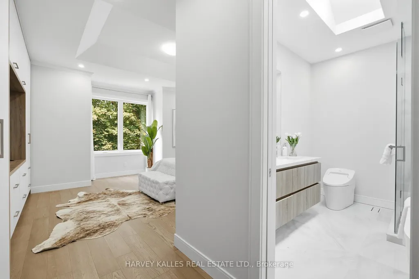
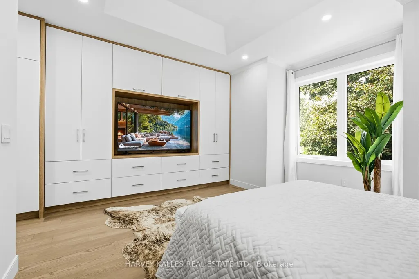
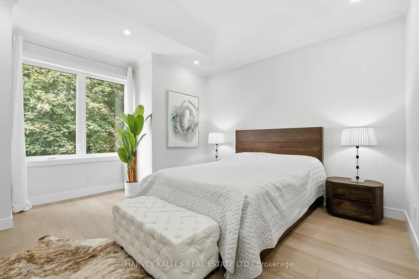
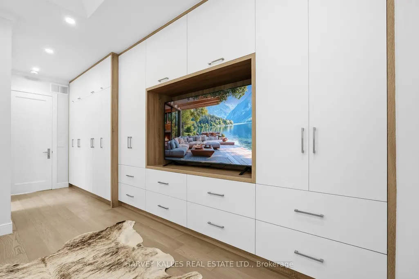
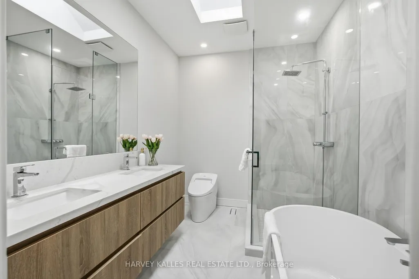
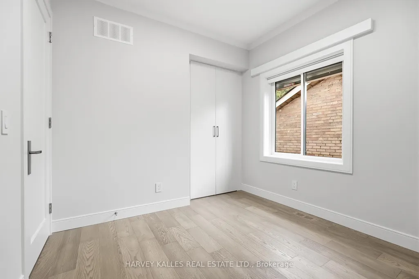
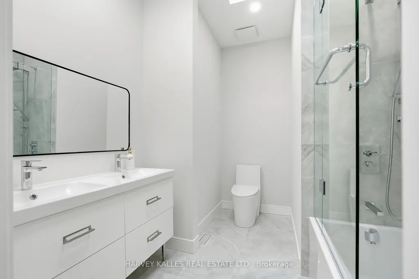
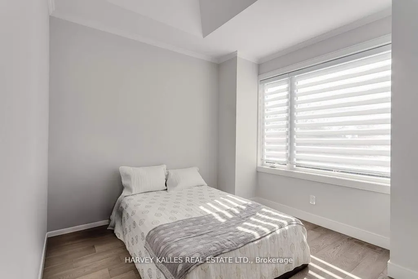
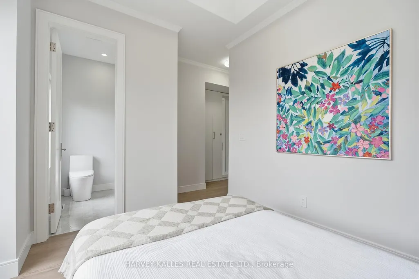
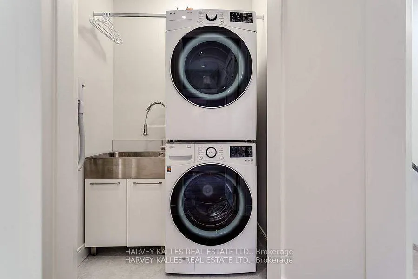
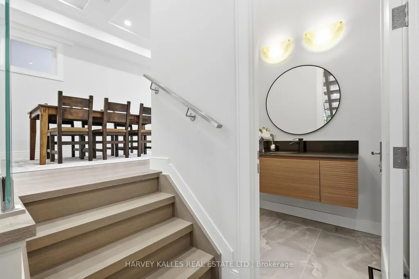
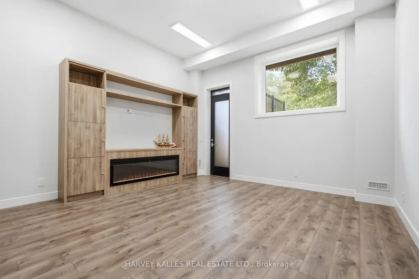
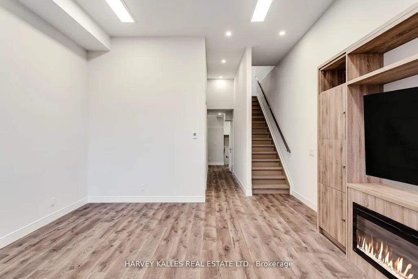
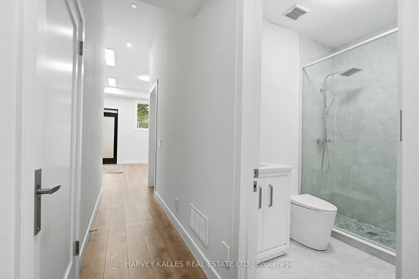
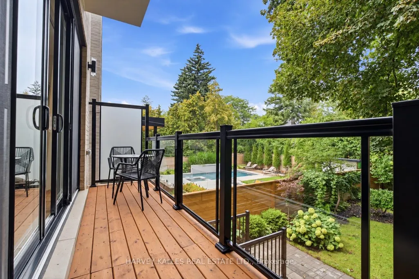
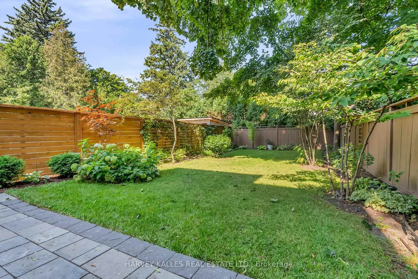
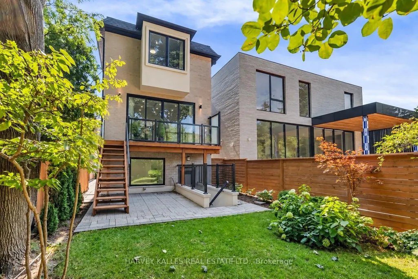
Welcome To This Newly Built Custom Home In Coveted Sherwood Park, Set On An Incredible 150-Ft-Deep Open Lot Ready For Your Imagination! Offering High Ceilings, Large Open Spaces And Exceptional Natural Light, This Home Delivers The Perfect Combination Of Modern Luxury, Function And Space. The Main Floor Boasts A Beautiful Open-Concept Layout Highlighted By Elegant Coffered Ceilings, Spacious Living And Dining Areas And A Sleek Eat-In Kitchen Featuring Custom Cabinetry, Quartz Countertops And Matching Backsplash. The Family Room Features Custom Built-Ins, An Electric Fireplace And Walkout To The Balcony And Landscaped Yard. Upstairs, The Stunning Primary Retreat Offers A Spa-Inspired Ensuite With Heated Floors And Wall-To-Wall Custom Built-In Cabinetry. Three Additional Bedrooms Provide Generous Space And Comfort. Two Convenient Laundry Areas-One Upstairs And One In The Basement-Offer Added Flexibility And Everyday Convenience. The Lower Level Is Equally Impressive With Soaring Ceilings, A Large Recreation Room With Walk-Up To The Yard, Private Nanny Suite And Plenty Of Storage. Additional Features Include A Solid Stone And Brick Exterior, High-Efficiency Mechanicals, In-Ground Irrigation, Landscape Lighting, Extensive Custom Millwork And A Garage With Epoxy Flooring. Perfectly Situated Just Steps From Sherwood Park And Summerhill Market With Quick Access To The Restaurants, Shops, Entertainment And Transit Of Yonge And Eglinton. Walking Distance To Top-Rated Schools, Zoned For Blythwood And North Toronto And Close To Some Of Toronto's Leading Private Schools. A Rare Opportunity To Own A Beautifully Finished Custom Home On An Exceptional Lot In One Of Toronto's Most Sought-After Neighbourhoods!
| Price History | |
|---|---|
| 9/14/2026 | Listed $3,199,000 |
General Features
| Sewer | Sewer |
|---|---|
| Cooling | Central Air |
| Roof | Shingles |
| Architectural Style | 2-Storey |
| Pool Features | None |
| Construction Materials | Brick,Stone |
| Heater Type | Forced Air |
| Parking Spaces | 2 |
| Property Subtype | Detached |
| Tax Year | 2025 |
| Lot Depth | 150.0 |
| PropertyFeatures | Fenced Yard,Park,Place Of Worship,Public Transit,Rec./Commun.Centre,Library |
| County | Toronto |
| New Construction | No |
| Property Type | Residential Freehold |
| Attached Garage | No |
| Facing Direction | South |
| Garage Y/N | Yes |
| Status | New |
| City | Toronto C10 |
| Senior Community Y/N | No |
| Lot Size Units | Feet |
| Property Attached Y/N | No |
| Tax Annual Amount | 13762.0 |
| Standard Status | Active |
| Occupancy Type | Owner |
| Legal Description | PT LT 16 BLK D PL 691 NORTH TORONTO AS IN CT599716; S/T & T/W CT599716; CITY OF TORONTO |
Interior Features
| Interior Amenities | None |
|---|---|
| Basement | Finished with Walk-Out |
| Heat Source | Gas |
| Basement (Y/N) | No |
| Air Conditioning Y/N | Yes |
| Heating Y/N | Yes |
| Fireplace Y/N | Yes |
| Total Bedrooms | 5 |
| Elevator? | No |
| Total Baths | 5 |
| Bedrooms | 4+1 |
| Living Area Range | 1500-2000 |
Exterior Features
| Exterior Amenities | Deck,Landscaped,Landscape Lighting,Patio,Lighting |
|---|---|
| Parking Features | Private |
| Total Parking | 3.0 |
| Garage Type | Built-In |
| Foundation Details | Poured Concrete |
| Spa | No |
| Waterfront Y/N | No |
| Covered Spaces | 1.0 |
Amenities
- Views
- New Construction
- Adult 55+
- Lease To Own
- No Strata Fees
- Furnished
- Primary On Main
- Air Conditioning
- Seller Finance
- Green
- Fixer Upper
- Horse
- Golf
- Fireplace
- Deck
- Garage
- Basement
- Pool
Property vs Single Family Average in M4P 2B5
Price
 Toronto Real Estate Board (TRREB); All information deemed reliable but not guaranteed. All properties are subject to prior sale, change or withdrawal. Neither listing broker(s) or information provider(s) shall be responsible for any typographical errors, misinformation, misprints and shall be held totally harmless. Listing(s) information is provided for consumer's personal, non-commercial use and may not be used for any purpose other than to identify prospective properties consumers may be interested
 Data provided by the Ontario Regional Technology & Information Systems. The information is deemed reliable, but is not guaranteed. Not intended to solicit buyers or sellers, landlords or tenants currently under contract.
The trademarks REALTOR®, REALTORS® and the REALTOR® logo are controlled by The Canadian Real Estate Association (CREA) and identify real estate professionals who are members of CREA. The trademarks MLS®, Multiple Listing Service® and the associated logos are owned
Data provided by the Ontario Regional Technology & Information Systems. The information is deemed reliable, but is not guaranteed. Not intended to solicit buyers or sellers, landlords or tenants currently under contract.
The trademarks REALTOR®, REALTORS® and the REALTOR® logo are controlled by The Canadian Real Estate Association (CREA) and identify real estate professionals who are members of CREA. The trademarks MLS®, Multiple Listing Service® and the associated logos are owned
 All information deemed reliable but not guaranteed. All properties are subject to prior sale, change or withdrawal. Neither listing broker(s) or information provider(s) shall be responsible for any typographical errors, misinformation, misprints and shall be held totally harmless. Listing(s) information is provided for consumer's personal, non-commercial use and may not be used for any purpose other than to identify prospective properties consumers may be interested in purchasing. The data relating
 All information deemed reliable but not guaranteed. All properties are subject to prior sale, change or withdrawal. Neither listing broker(s) or information provider(s) shall be responsible for any typographical errors, misinformation, misprints and shall be held totally harmless. Listing(s) information is provided for consumer's personal, non-commercial use and may not be used for any purpose other than to identify prospective properties consumers may be interested in purchasing. The data relating